


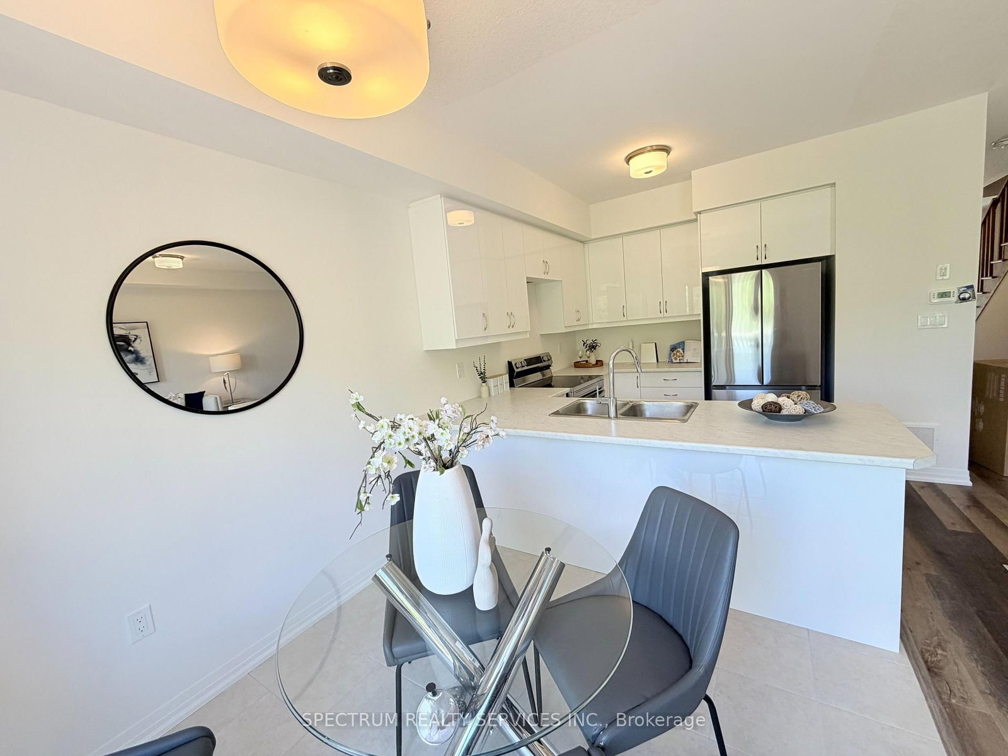


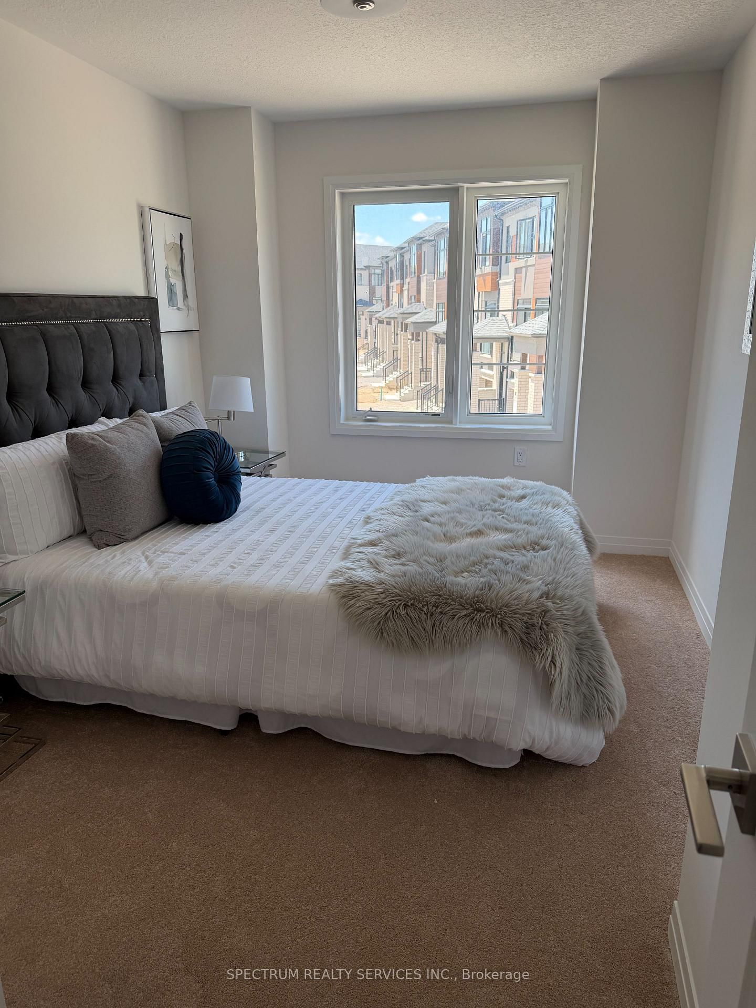
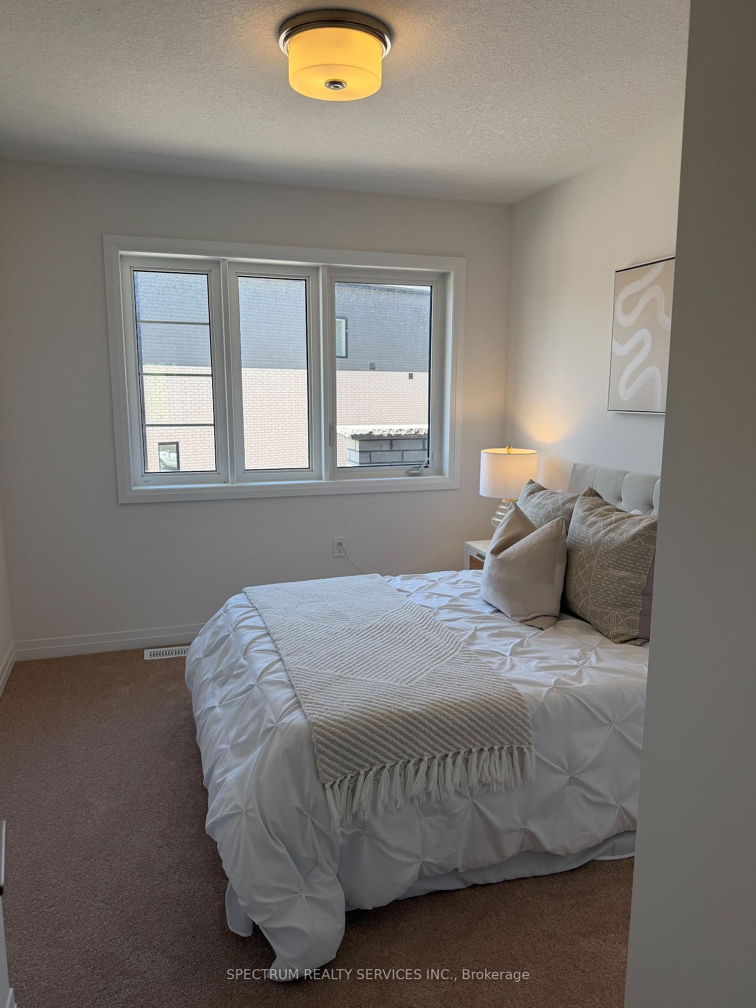
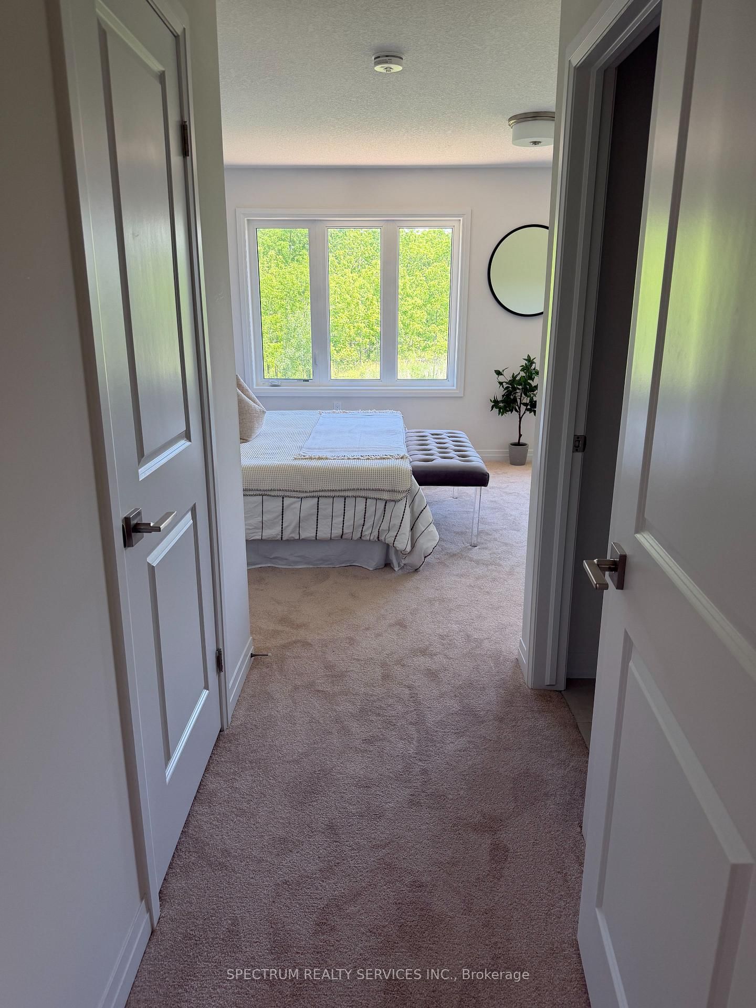
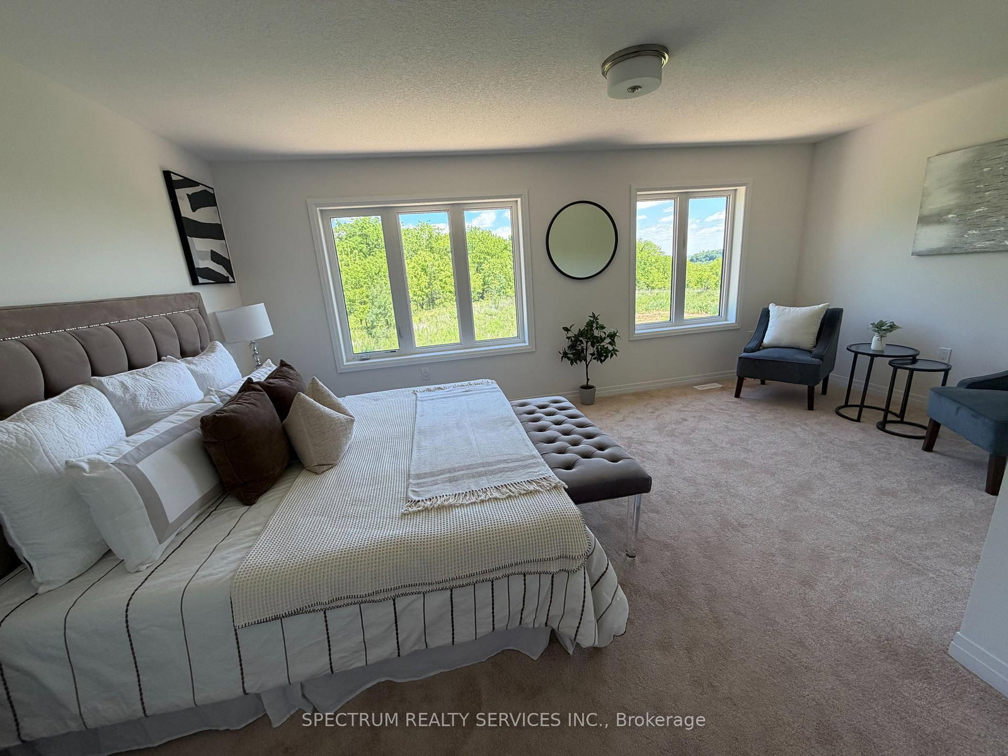

Living (3.2 × 5.66)
Laminate
Level: Main

Brantford, Ontario N3T 0Y7
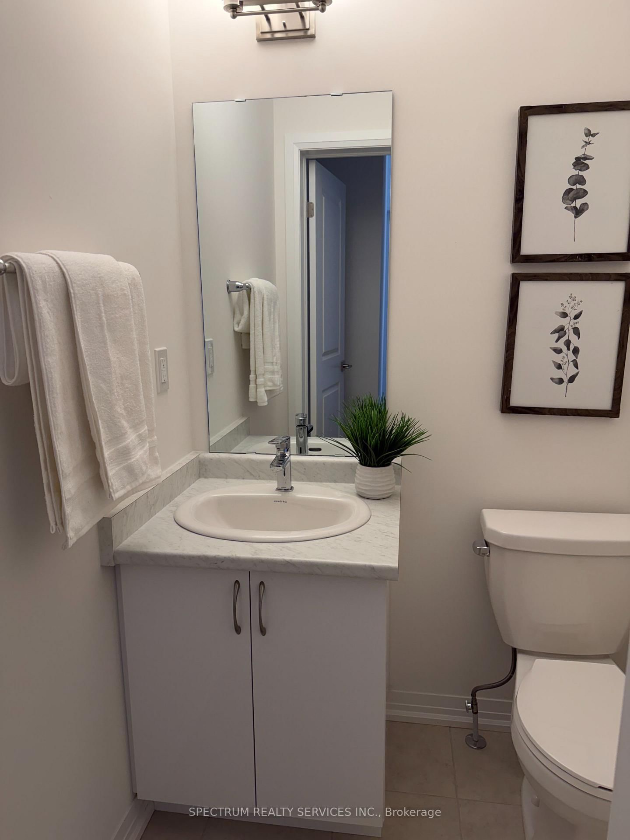
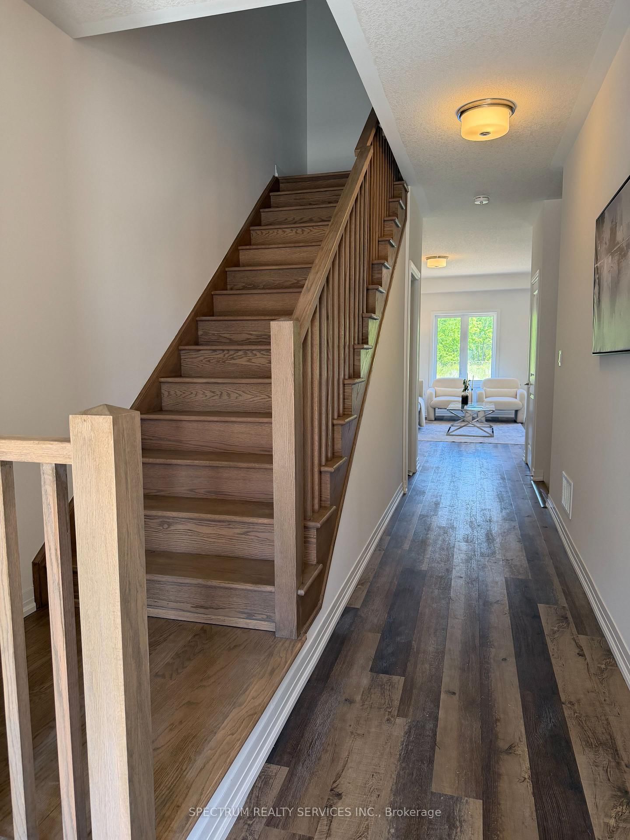
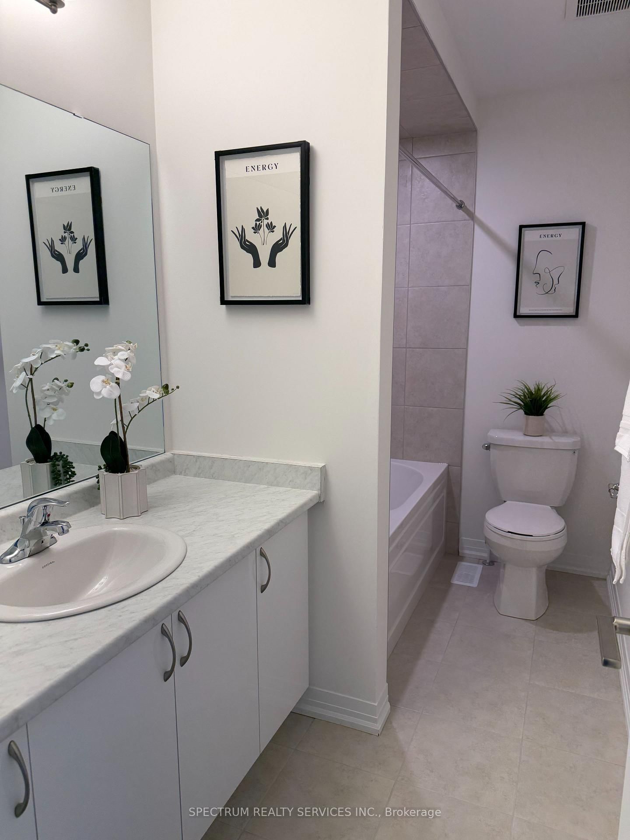
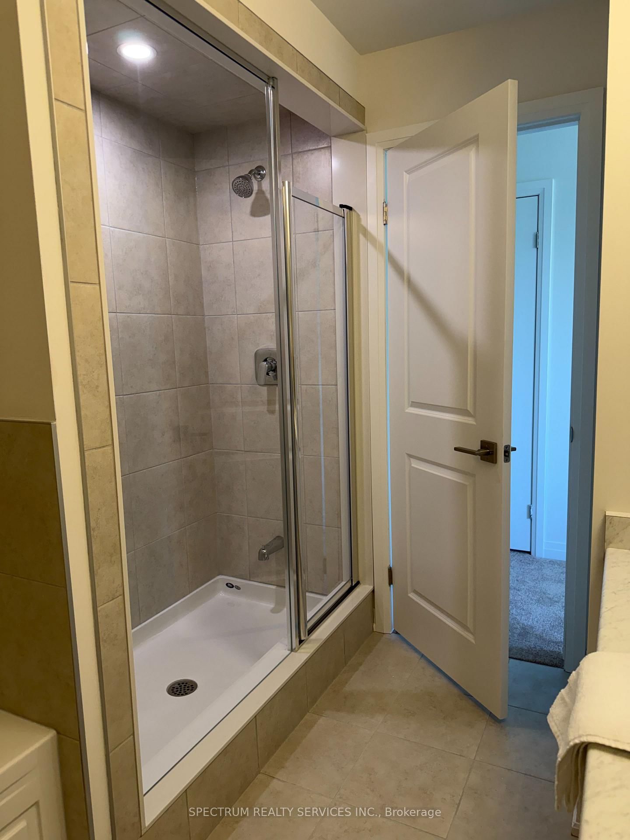
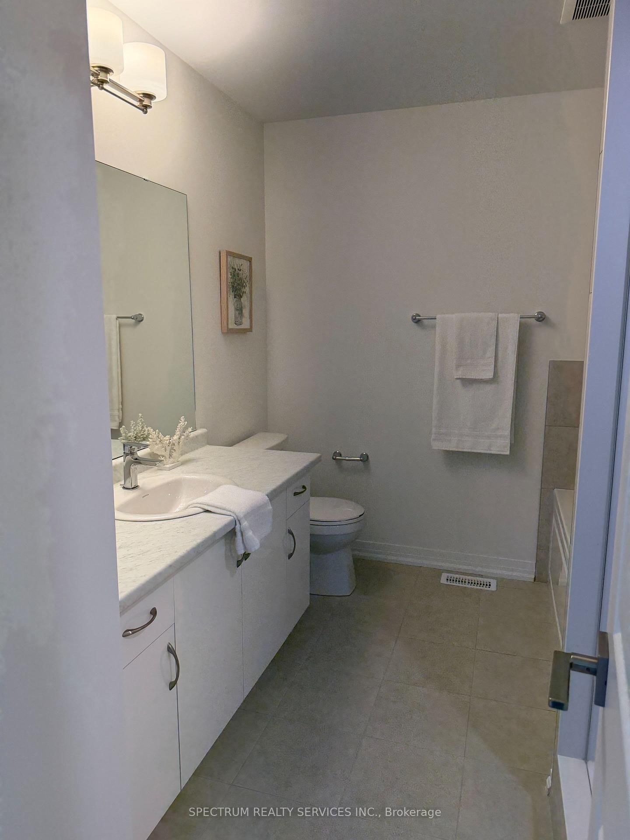
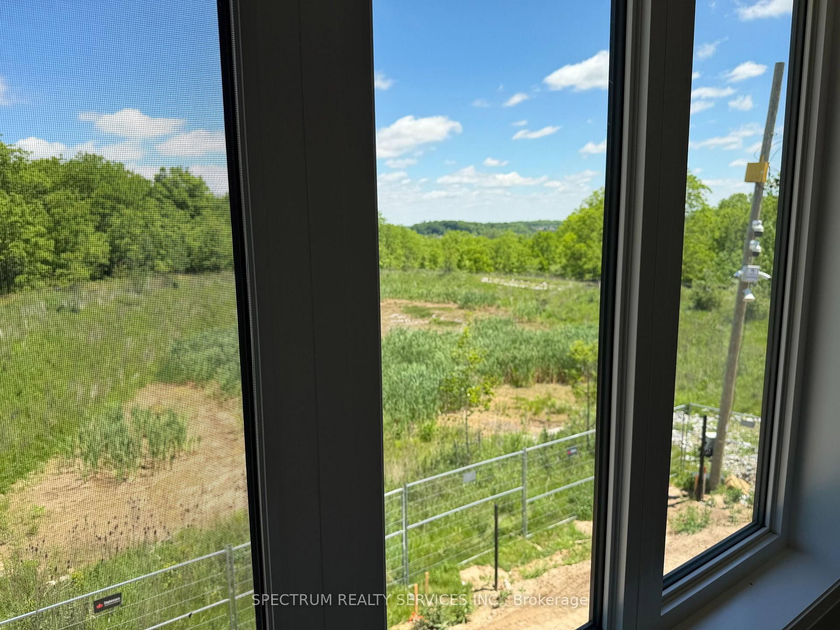
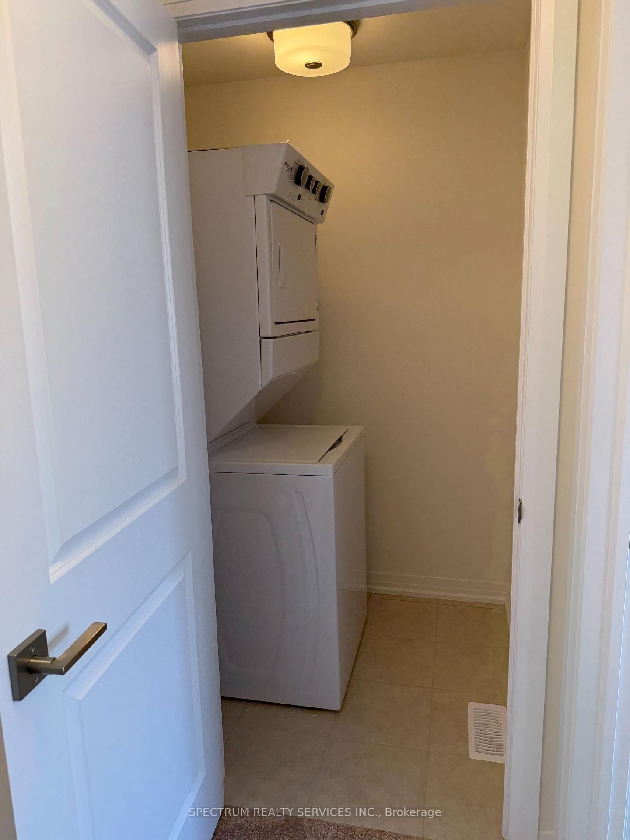
Premium Greenwich Model in Sought-After Sienna Woods West by LIV Communities. This Brand-New POTL Townhome offers approximately 1,595 sq ft of modern living space featuring 3 bedrooms, 2.5 bathrooms, an open-concept layout, contemporary kitchen, spacious living and dining areas and an attached garage. Premium Lot backing onto Green Space/Conservation area with no rear neighbors, offering exceptional privacy and scenic natural views. Includes central air conditioning, a complete 5-appliance package and full Tarion New Home Warranty Coverage. Take Advantage of Current Builder Incentives and Promotional Pricing Available for a Limited Time. Located in family-friendly West Brant close to parks, trails, schools, shopping and everyday amenities with convenient access to highway 403. Monthly POTL fee of Approx. $120 + HST covers Common Element Maintenance. An exceptional opportunity to own a Brand-New Home in one of Brantford's most desirable growing communities.
Listing activity for 27-660 Colborne St, Brantford, Ontario
| Date Start | Date End | List Price | Price | Event | Listing ID |
|---|---|---|---|---|---|
| N/A | N/A | $558,990 | N/A | Pc | X13447608 |
Laminate
Level: Main
Combined W/Living
Level: Main
Combined W/Kitchen
Level: Main
Broadloom · 4 Pc Ensuite · W/I Closet
Level: Main
Broadloom · Closet
Level: Upper
Broadloom · Closet
Level: Upper
Broadloom · Closet
Level: Upper
Ceramic Floor · 4 Pc Bath
Level: Upper
4 Pc Ensuite · Ceramic Floor · Soaker
Level: Upper
Public records about this location. Not part of the MLS® listing and not provided by the listing brokerage.
Province of Ontario open data
Province of Ontario open data
Provincial and municipal trail maps
Province of Ontario open data · Government of Canada open data
Ontario Energy Board · Innovation, Science and Economic Development Canada
None of this is an inspection of the property. Confirm anything that matters to you with the municipality, the conservation authority or the record’s publisher. Contains information licensed under the Open Government Licence – Canada. Contains information licensed under the Open Government Licence – Ontario.
Monthly Payment
$2,563
Total monthly payment
$2,879
Break-even down payment
100%
Expand Neighbourhood demographics to load Statistics Canada census charts.
$558,990
$558,990
CAD
Estimate unavailable
The trademarks MLS®, Multiple Listing Service® and the associated logos are owned by CREA and identify the quality of services provided by real estate professionals who are members of CREA.