




Other (2.39 × 3.38)
Laminate
Level: Lower

Wedgewood Creek, Oakville, Ontario L6H 6S9
Ideally located in sought-after Joshua Creek, within walking distance of Iroquois Ridge High School, this extensively renovated executive home offers approximately 4,400 sq. ft. of finished living space and a rare 5+1-bedroom layout, including five bedrooms and three full bathrooms on the upper level.Designed for modern family living, the second floor features five spacious bedrooms and convenient laundry. The primary retreat boasts two custom-fitted closets and a luxurious 5-piece ensuite with marble tile, soapstone counters, an oversized glass shower and freestanding tub.The bright main floor features 9-ft ceilings, wide-plank hardwood flooring, dimmable pot lights and a separate home office. The open-concept living, dining and kitchen areas offer an ideal balance of everyday comfort and entertaining.The fully renovated gourmet kitchen showcases a 9-ft island, quartz countertops and backsplash, ceiling-height two-tone custom cabinetry, a Wolf gas range, Liebherr refrigerator and integrated Miele dishwasher.The professionally finished lower level adds a spacious recreation and media area, electric fireplace, wet bar with quartz counter and beverage fridge, fitness area, full bathroom and an additional bedroom-ideal for guests or extended family.Notable upgrades include a contemporary staircase with steel pickets, glass front entry door, stone-finished front porch, custom storage, owned tankless water heater and Tesla Level 2 EV charger. The attached double garage and private driveway accommodate up to six vehicles.Enjoy a fully fenced, landscaped backyard with mature trees, fruit trees and a stone patio, perfect for outdoor dining and relaxation.Close to top-rated schools, parks, trails, shopping, dining and recreational facilities, with convenient access to major highways, GO Transit and Oakville Trafalgar Memorial Hospital. A move-in-ready Joshua Creek home combining a prime school location, exceptional five-bedroom upper level and versatile living space.
Listing activity for 505 Ravineview Way, Oakville, Ontario
| Date Start | Date End | List Price | Price | Event | Listing ID |
|---|---|---|---|---|---|
| N/A | N/A | $1,599,900 | N/A | For Sale | W14034780 |
Laminate
Level: Lower
Laminate
Level: Lower
Laminate · Fireplace · Wet Bar
Level: Lower
Quartz Counter · Open Concept · Combined W/Family
Level: Main
hardwood floor · Window · Separate Rm
Level: Main
hardwood floor · Window · Closet
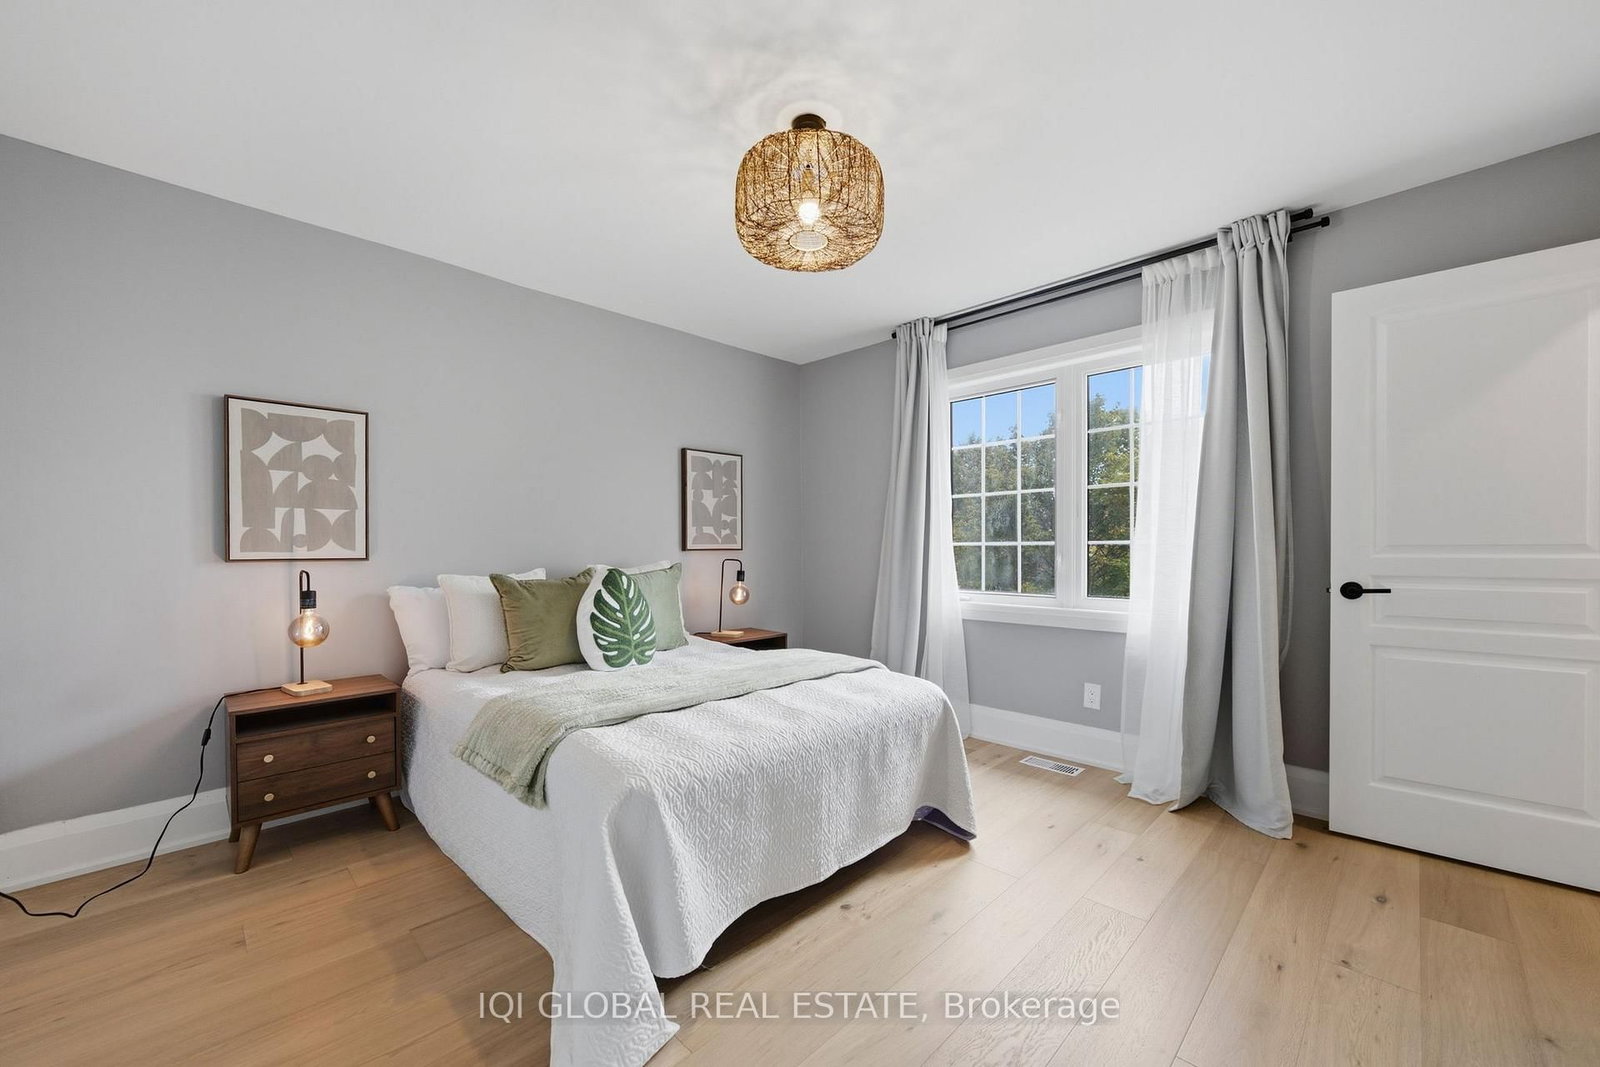
Level: 2nd
hardwood floor · Window · 3 Pc Bath
Level: 2nd
hardwood floor · Window · 3 Pc Bath
Level: 2nd
Combined W/Dining · hardwood floor · O/Looks Backyard
Level: Main
Open Concept · Fireplace · W/O To Garden
Level: Main
hardwood floor · W/I Closet · 5 Pc Ensuite
Level: 2nd
hardwood floor · Window · O/Looks Frontyard
Level: 2nd
Monthly Payment
$7,334
Total monthly payment
$8,074
Break-even down payment
100%
Expand Neighbourhood demographics to load Statistics Canada census charts.
$1,599,900
$1,599,900
CAD
Estimate unavailable
The trademarks MLS®, Multiple Listing Service® and the associated logos are owned by CREA and identify the quality of services provided by real estate professionals who are members of CREA.