


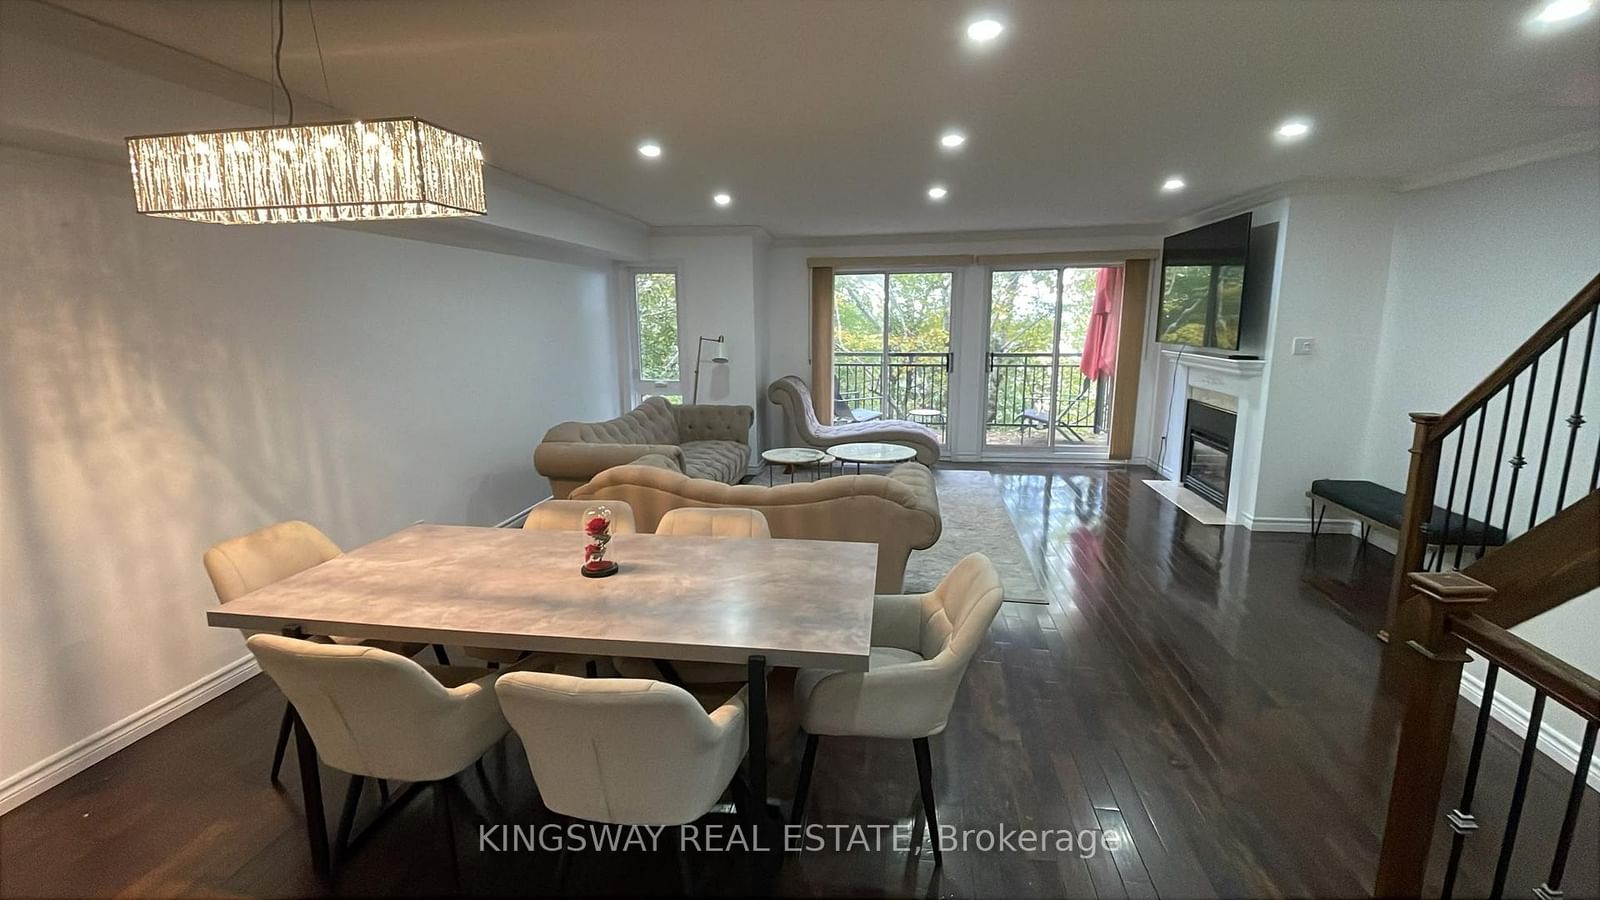




Living (5.5 × 5.3)
hardwood floor · Open Concept · Combined W/Dining
Level: Main

College Park, Oakville, Ontario L6H 2B5
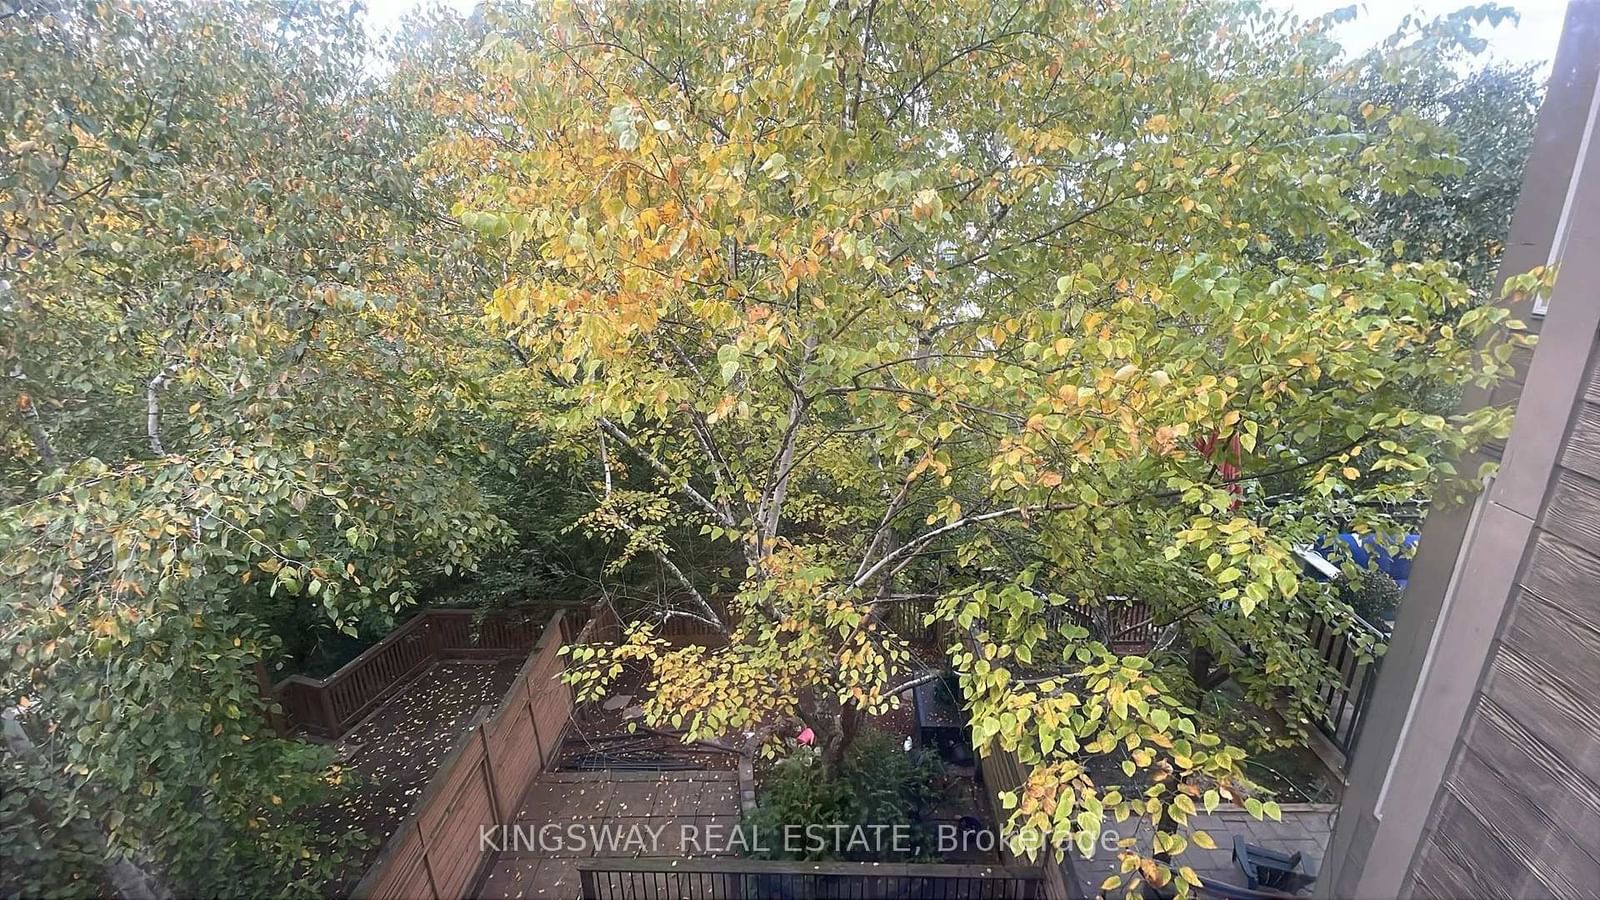
Beautiful Townhouse in a high demand neighborhood, stunning curb appeal with recent extensive exterior renovations, newer roof, entry door, Enjoy abundant natural light throughout the day, Backing on the Ravine View, A rare find in this complex of buildings. Single-car garage and an additional spot on the driveway, Total Two (2) parking. The large office room offers floor-to-ceiling windows & doors with custom vertical window coverings, complemented by a storage room and powder room. The main floor showcases a living room, dining room, and kitchen, all bright rooms with floor-to-ceiling windows. Walk out to Balcony, Kitchen with breakfast area with wall mounted TV and big windows for day light, Pot lights in Living room, Walk out to family size Balcony perfect for morning coffee/breakfast. Upstairs there are three generously sized bedrooms with expansive windows. The master bedroom features an elegant ensuite bath for your comfort and convenience and a Juliet Balcony, Lower level features Great size family room with gas fire place and walk out double door leads to back yard deck, Garage door to the house, couple of steps lower leads to storage room, Basement is finished with 3 pc ensuite and also with extra store space under the stairs. Close to many high-ranking schools, minutes to Oakville Place Mall, Sheridan College, the QEW Highway and GO station, Banks, restaurants, gas stations and much more!! Occupancy Flexible.
Listing activity for 13-1120 Queens Ave, Oakville, Ontario
| Date Start | Date End | List Price | Price | Event | Listing ID |
|---|---|---|---|---|---|
| N/A | N/A | $4,500 | N/A | For Lease | W14034000 |
hardwood floor · Open Concept · Combined W/Dining
Level: Main
hardwood floor · Pot Lights · Combined W/Living
Level: Main
Ceramic Floor · B/I Appliances · B/I Dishwasher
Level: Main
Broadloom · W/O To Yard · Pot Lights
Level: In Betwn
Broadloom · Pot Lights · Juliette Balcony
Level: 3rd
Broadloom · Large Window · Closet
Level: 3rd
Broadloom · Large Window · Closet
Level: 3rd
Broadloom · 2 Pc Ensuite · Pot Lights
Level: Bsmt
Mortgage tools apply to sale listings.
Expand Neighbourhood demographics to load Statistics Canada census charts.
$4,500/mo
$4,500/mo
CAD
Estimate unavailable
The trademarks MLS®, Multiple Listing Service® and the associated logos are owned by CREA and identify the quality of services provided by real estate professionals who are members of CREA.