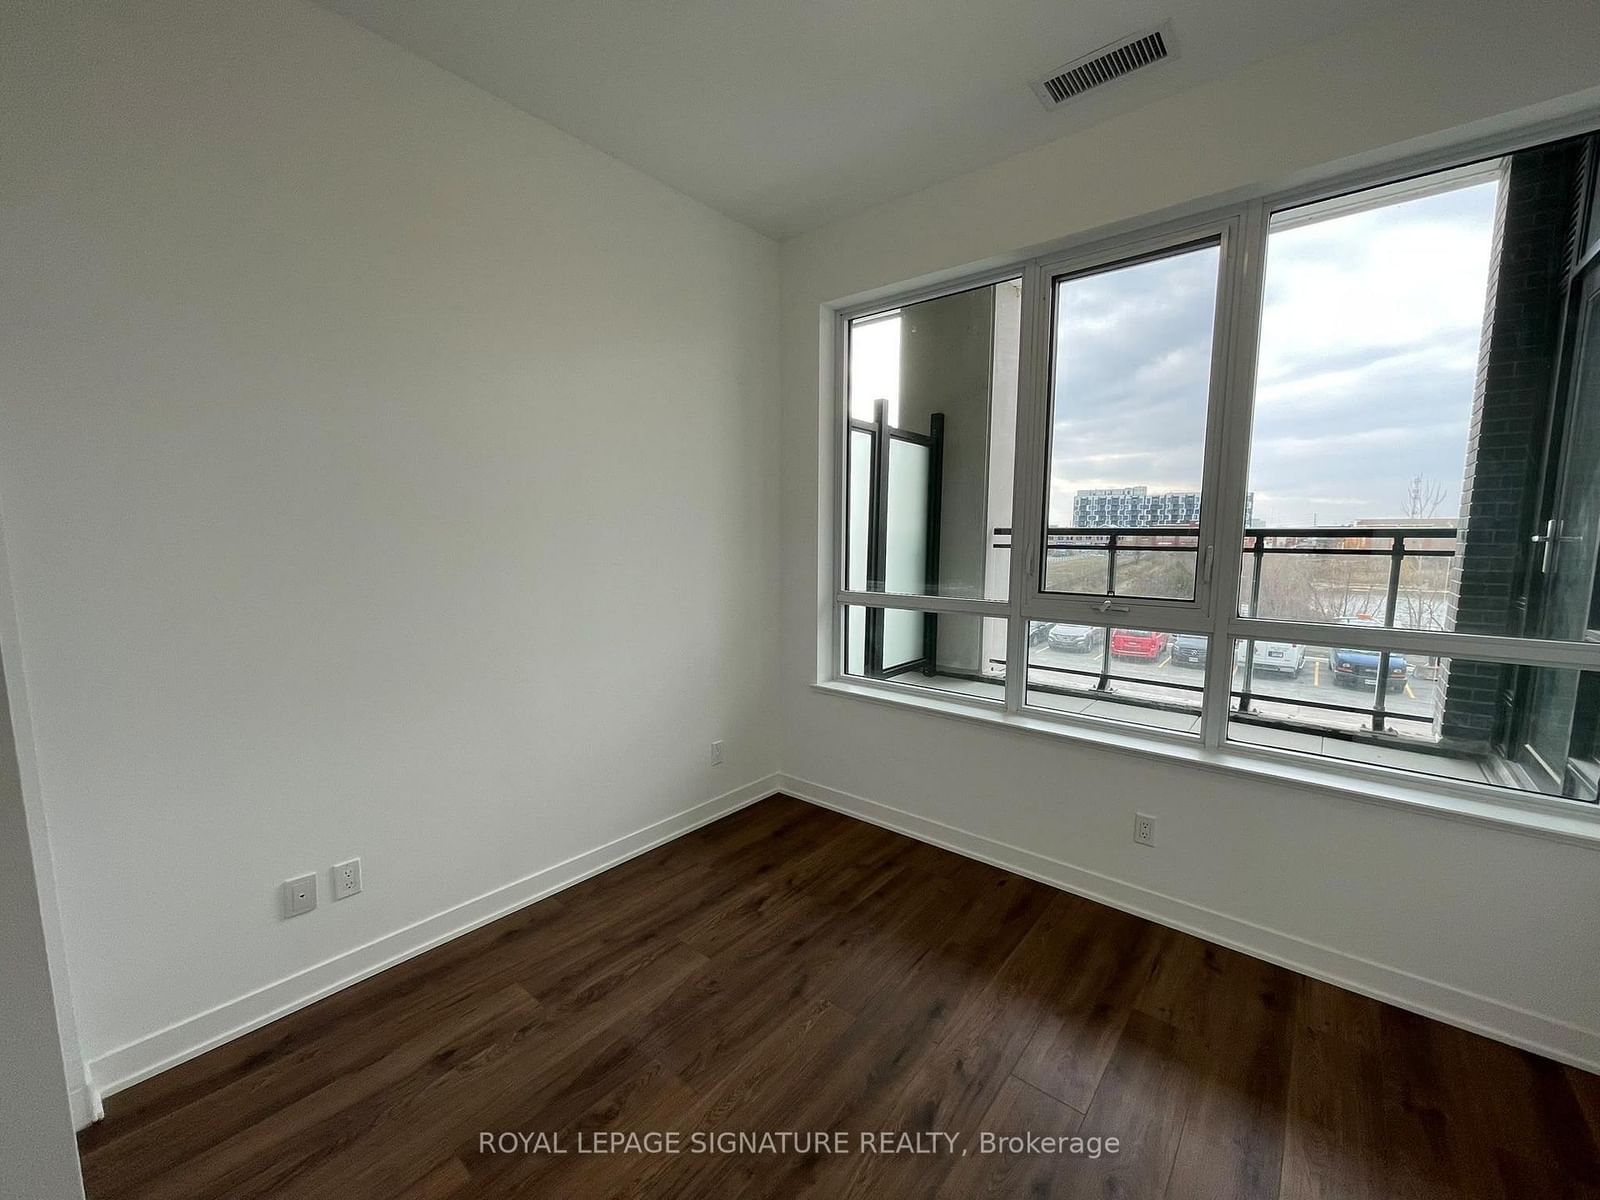
This stunning 2-bedroom, 2-bathroom condo features over 700 sq. ft. of living space with soaring 12-foot ceilings in a vibrant, open-concept layout. Expansive windows fill the home with natural light, complementing the walk-out balcony. The fully upgraded kitchen boasts built-in stainless steel appliances, including a fridge, wall oven, cooktop, hood range, and dishwasher. Complete with ensuite laundry and all light fixtures, this home is conveniently located close to Highways 407 & 403. Shopping, the Oakville Trafalgar Memorial Hospital, transit, dining, and entertainment are all right at your doorstep!
01 / Property recordListing detailsFacts, history, rooms and location
Key Facts
MLS® #
W14033406
Board
TRREB MLS®
Days on market
Size
700-799 sqft
Parking
1 Underground, 1 Parking
Lease terms
1 Year
Listing History
Listing activity for 209-405 Dundas St, Oakville, Ontario
Experience modern convenience and vibrant community living with fantastic building amenities, including a 24-hour concierge service, a stylish lounge and games room, and an outdoor terrace equipped with BBQs and seating areas, plus visitor parking. This exceptional home comes fully equipped with a stove, dishwasher, fridge, microwave, washer, and dryer. Additional highlights include one designated parking space.
Rooms (4)
Kitchen (3.53 × 3.26)
Quartz Counter · Stainless Steel Appl · Open Concept
The trademarks MLS®, Multiple Listing Service® and the associated logos are owned by CREA and identify the quality of services provided by real estate professionals who are members of CREA.