








Dining (4.22 × 6.22)
W/O To Deck · hardwood floor · Picture Window
Level: Ground

Old Oakville, Oakville, Ontario L6J 3W8
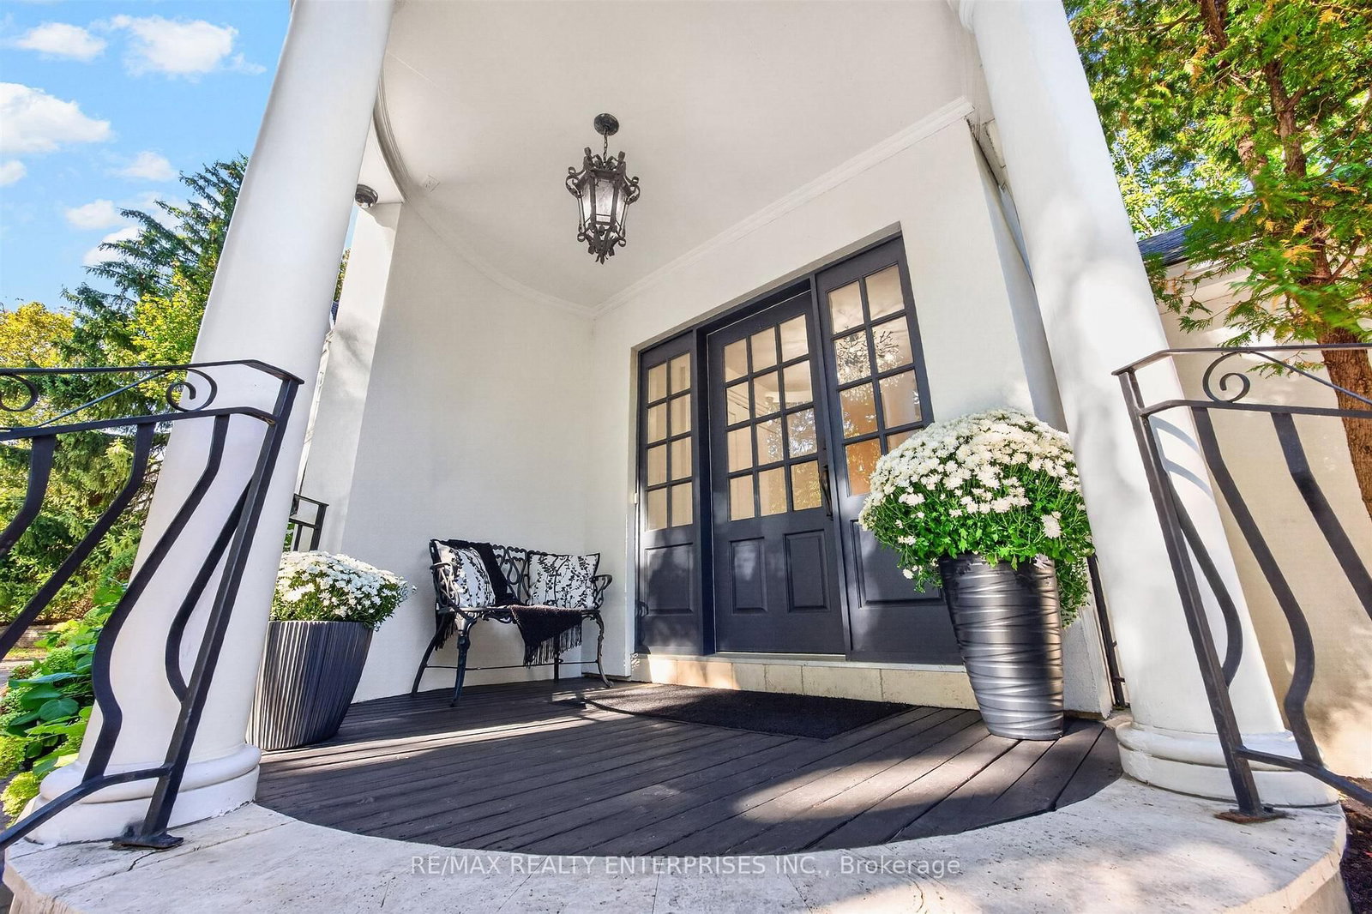
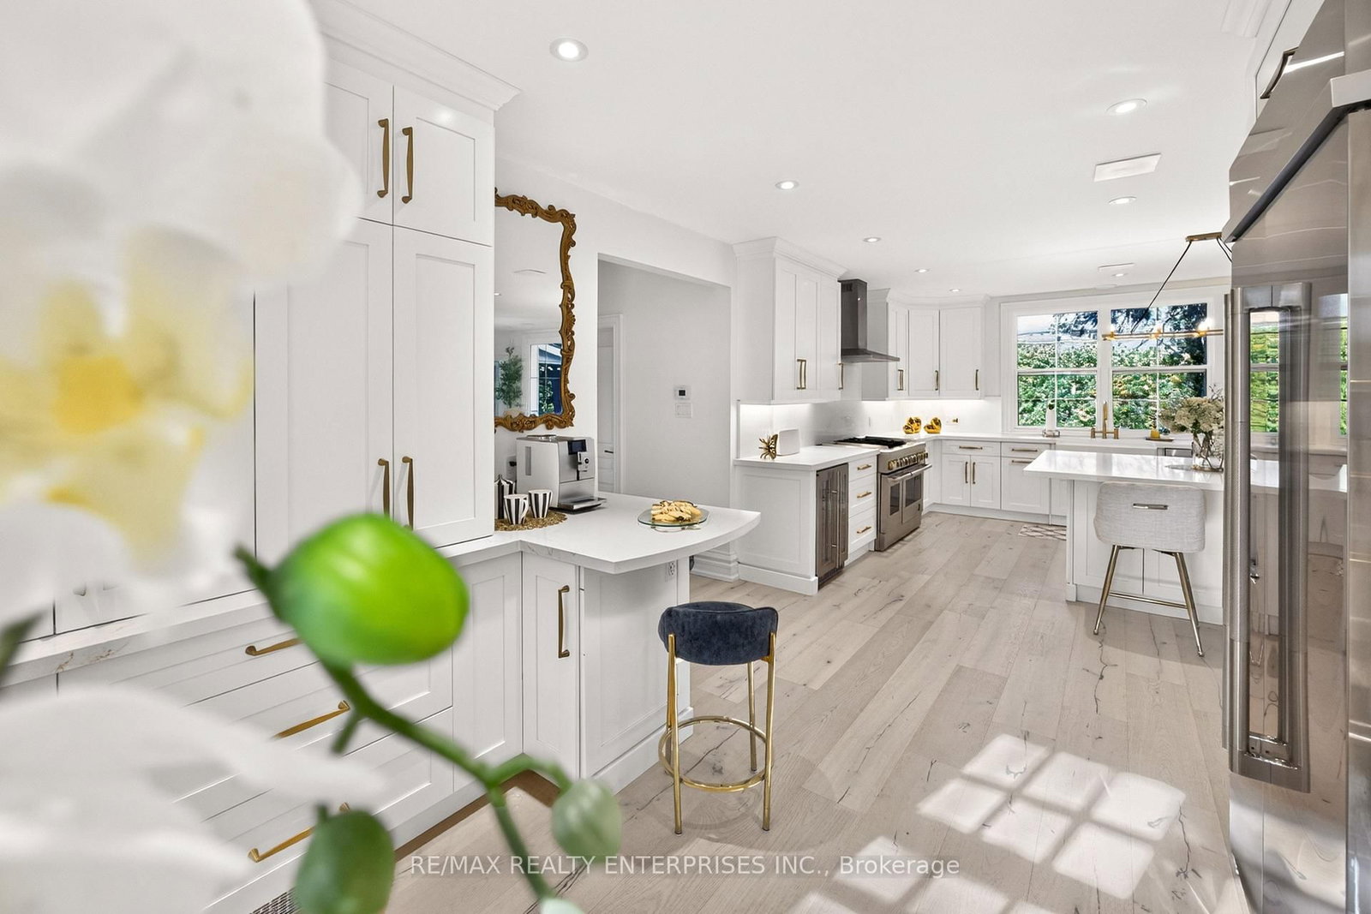
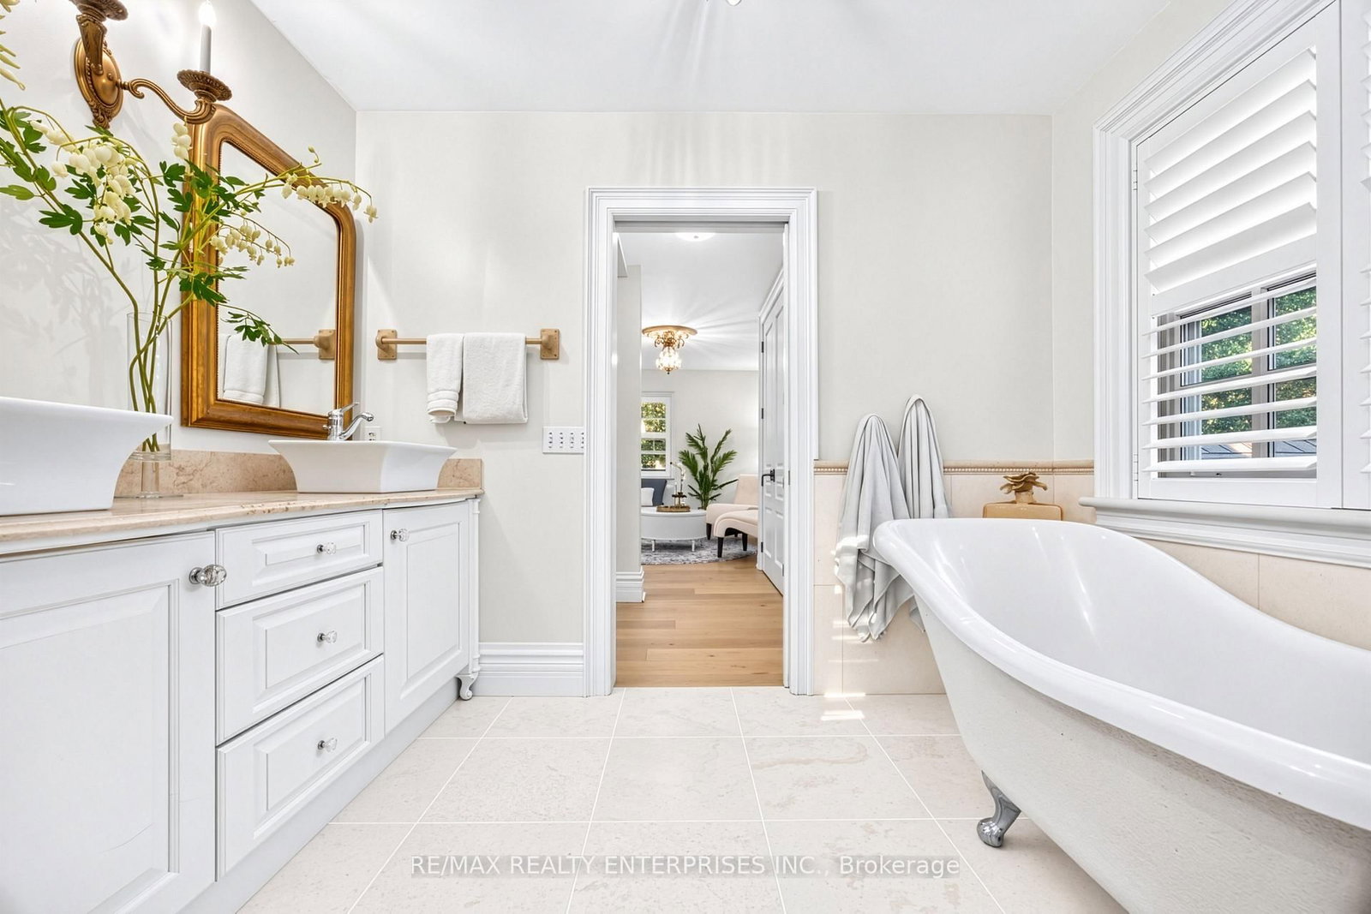
Timeless Elegance in the Heart of Olde Oakville. A rare property on one of the community's most coveted streets. Experience refined living in this exceptional residence set on a triple lot over 1/2 acres with an impressive 154.73ft frontage, curated for those who value privacy, design and indoor-outdoor living at its finest. Beautifully reimagined in 2024 & 2026, the main level showcases a sophisticated blend of transitional elegance and casual upscale comfort, perfect for both everyday living and effortless entertaining. A Main Floor Redesigned for Modern Luxury. Step inside to wide-plank oak hardwood floors, luxurious finishes, and stunning sightlines to the property's park-like grounds. The custom kitchen is a true showpiece, featuring: Main kitchen+ second "messy kitchen" for concealed prep, storage, and small appliances. Square island with integrated fridge/freezer drawers. Quartz countertops & full-height backsplash in both kitchens. Built-in wine/beverage and dedicated coffee station. A walk-out from the dining room and a large picture window open to views of the serene screened-in sun porch ,creating a seamless flow for indoor-outdoor enjoyment. The magnificent great room features dramatic cathedral ceilings, a stone wood-burning fireplace with aged beam mantel. A second walk-out continues to the sun porch framed by nature. The upper level has been thoughtfully elevated with beautiful new wide plank oak hardwood flooring creating a warm and sophisticated foundation for the home. This exceptional level features flexible living spaces with 4 bedrooms and 3 full bathrooms offering both comfort and functionality. Third floor loft/suite ideal as 4th bedroom, guest suite or office. Every detail has been carefully considered, including new custom window coverings throughout & beautifully appointed spaces filled with natural light.
Listing activity for 317 Gloucester Ave, Oakville, Ontario
| Date Start | Date End | List Price | Price | Event | Listing ID |
|---|---|---|---|---|---|
| N/A | N/A | $5,130,000 | N/A | For Sale | W13879172 |
W/O To Deck · hardwood floor · Picture Window
Level: Ground
Open Concept · Centre Island · hardwood floor
Level: Ground
hardwood floor · Fireplace · Cathedral Ceiling
Level: Ground
Level: Ground
Large Closet · 5 Pc Ensuite · hardwood floor
Level: 2nd
W/I Closet · hardwood floor
Level: 2nd
W/I Closet · hardwood floor
Level: 2nd
3 Pc Ensuite · Cedar Closet · hardwood floor
Level: 3rd
Level: Bsmt
Monthly Payment
$23,516
Total monthly payment
$25,552
Break-even down payment
100%
Expand Neighbourhood demographics to load Statistics Canada census charts.
$5,130,000
$5,130,000
CAD
Estimate unavailable
The trademarks MLS®, Multiple Listing Service® and the associated logos are owned by CREA and identify the quality of services provided by real estate professionals who are members of CREA.