

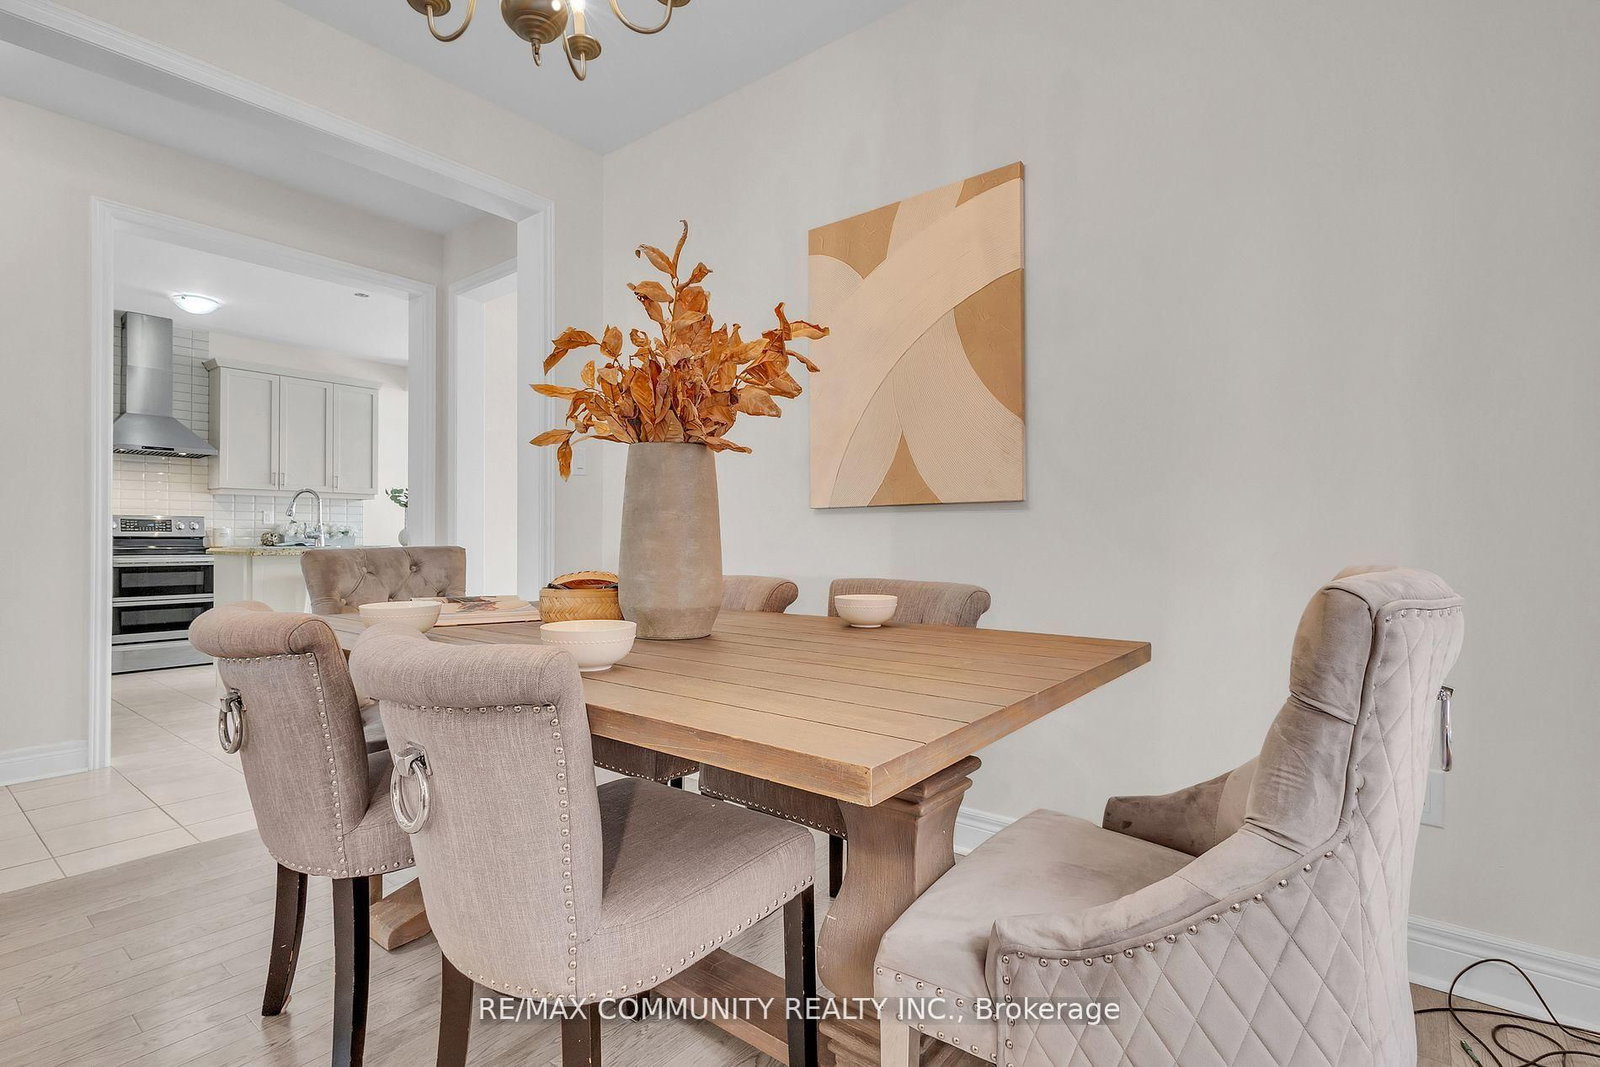


Living (5.52 × 3.35)
hardwood floor · Window · Combined W/Dining
Level: Main

Georgetown, Halton Hills, Ontario L7G 0N5
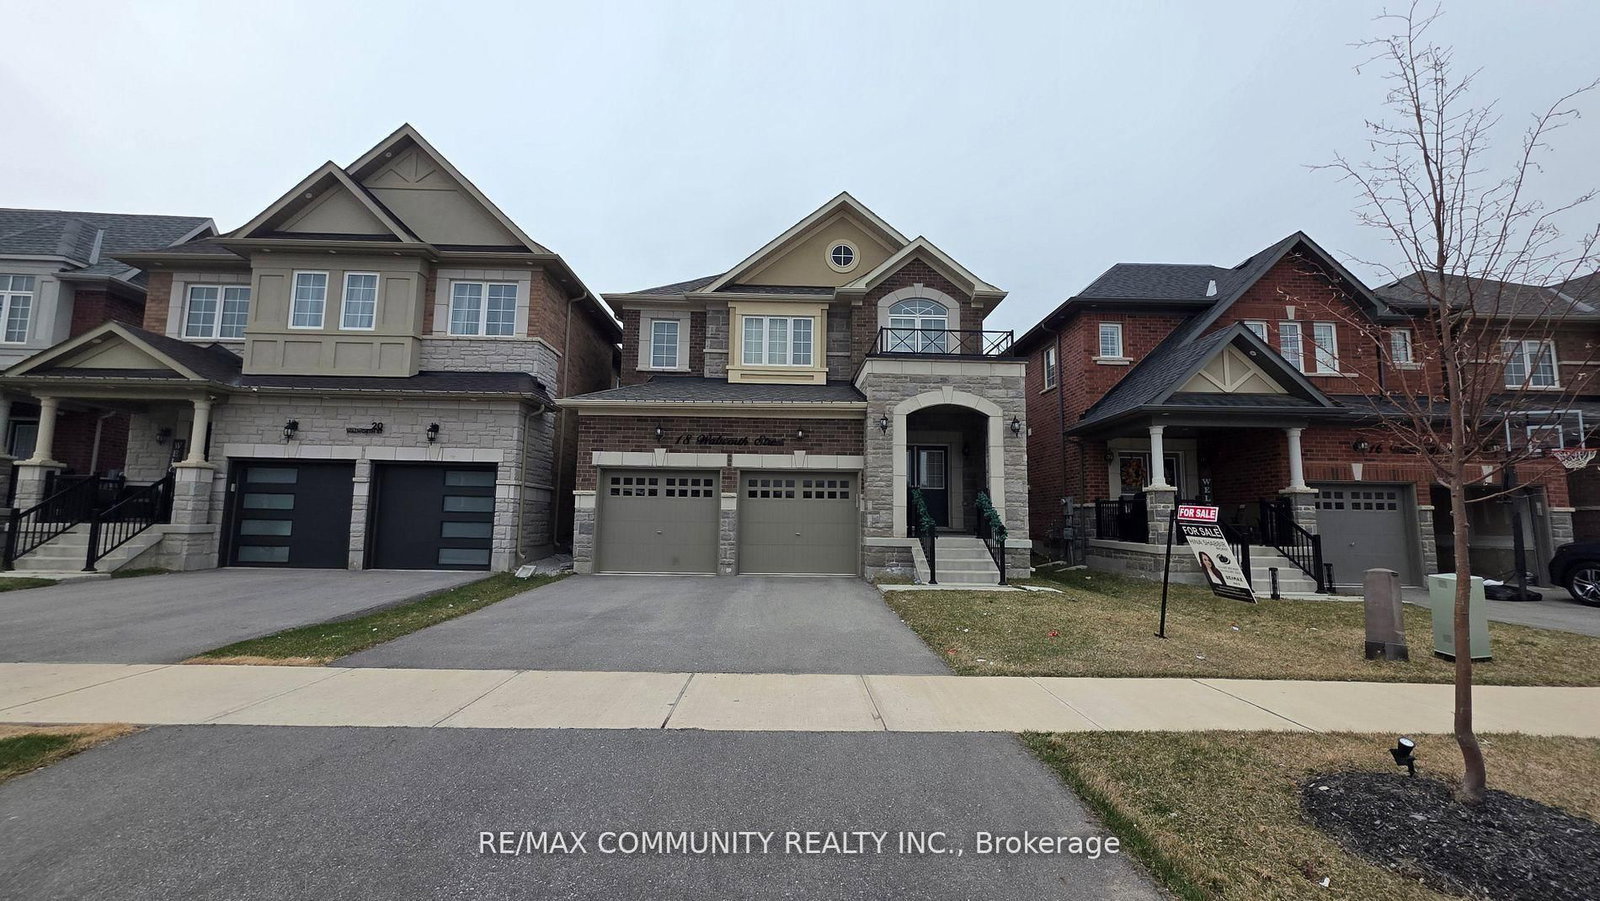
Welcome To 18 Walworth St, A Fully Upgraded Home For Sale In The Heart Of Georgetown. This Four Year New Stunning Property Features 9 Foot Ceiling On Main & 8 Foot Ceiling On 2nd Floor. DoubleDoor Entrance, Stainless Steel Appliances, Quartz Countertops, And Hardwood Flooring Throughout AllBedrooms. Upgraded Stone Elevation. The Master Bedroom Boasts A Luxurious 5-Piece Ensuite Washroom,While 2 Additional 3-Piece Washrooms Are Located On The Second Floor. The Living, Dining, And Family Rooms Are Separate, Offering Ample Space For Relaxation And Entertainment. Crown Molding In TheFamily Room.Both Bedrooms Are Generously Sized And Have Ample Closet Space. Located In A Brand New Neighbourhood in Georgetown..
Listing activity for 18 Walworth St, Halton Hills, Ontario
| Date Start | Date End | List Price | Price | Event | Listing ID |
|---|---|---|---|---|---|
| N/A | N/A | $1,299,999 | N/A | For Sale | W13566752 |
hardwood floor · Window · Combined W/Dining
Level: Main
hardwood floor · Window · Combined W/Living
Level: Main
hardwood floor · Fireplace · Window
Level: Main
Tile Floor · Stainless Steel Appl · Combined W/Dining
Level: Main
Tile Floor · Quartz Counter · Combined W/Kitchen
Level: Main
hardwood floor · W/I Closet · 5 Pc Ensuite
Level: Upper
hardwood floor · Closet · 4 Pc Ensuite
Level: Upper
hardwood floor · Closet · 4 Pc Ensuite
Level: Upper
hardwood floor · Closet · 4 Pc Bath
Level: Upper
hardwood floor · Closet · Window
Level: Upper
Tile Floor · Closet · W/O To Garage
Level: Main
Public records about this location. Not part of the MLS® listing and not provided by the listing brokerage.
Credit Valley Conservation · Province of Ontario open data
Province of Ontario open data
Province of Ontario open data · Government of Canada open data
Ontario Energy Board · Innovation, Science and Economic Development Canada
None of this is an inspection of the property. Confirm anything that matters to you with the municipality, the conservation authority or the record’s publisher. Contains information licensed under the Open Government Licence – Canada. Contains information licensed under the Open Government Licence – Ontario. Contains information made available under Credit Valley Conservation Open Data Licence v1.0.
Monthly Payment
$5,960
Total monthly payment
$6,427
Break-even down payment
100%
Expand Neighbourhood demographics to load Statistics Canada census charts.
$1,299,999
$1,299,999
CAD
Estimate unavailable
The trademarks MLS®, Multiple Listing Service® and the associated logos are owned by CREA and identify the quality of services provided by real estate professionals who are members of CREA.