




Den (1.86 × 2.6)
Level: Main

Glenorchy, Oakville, Ontario L6M 4P9
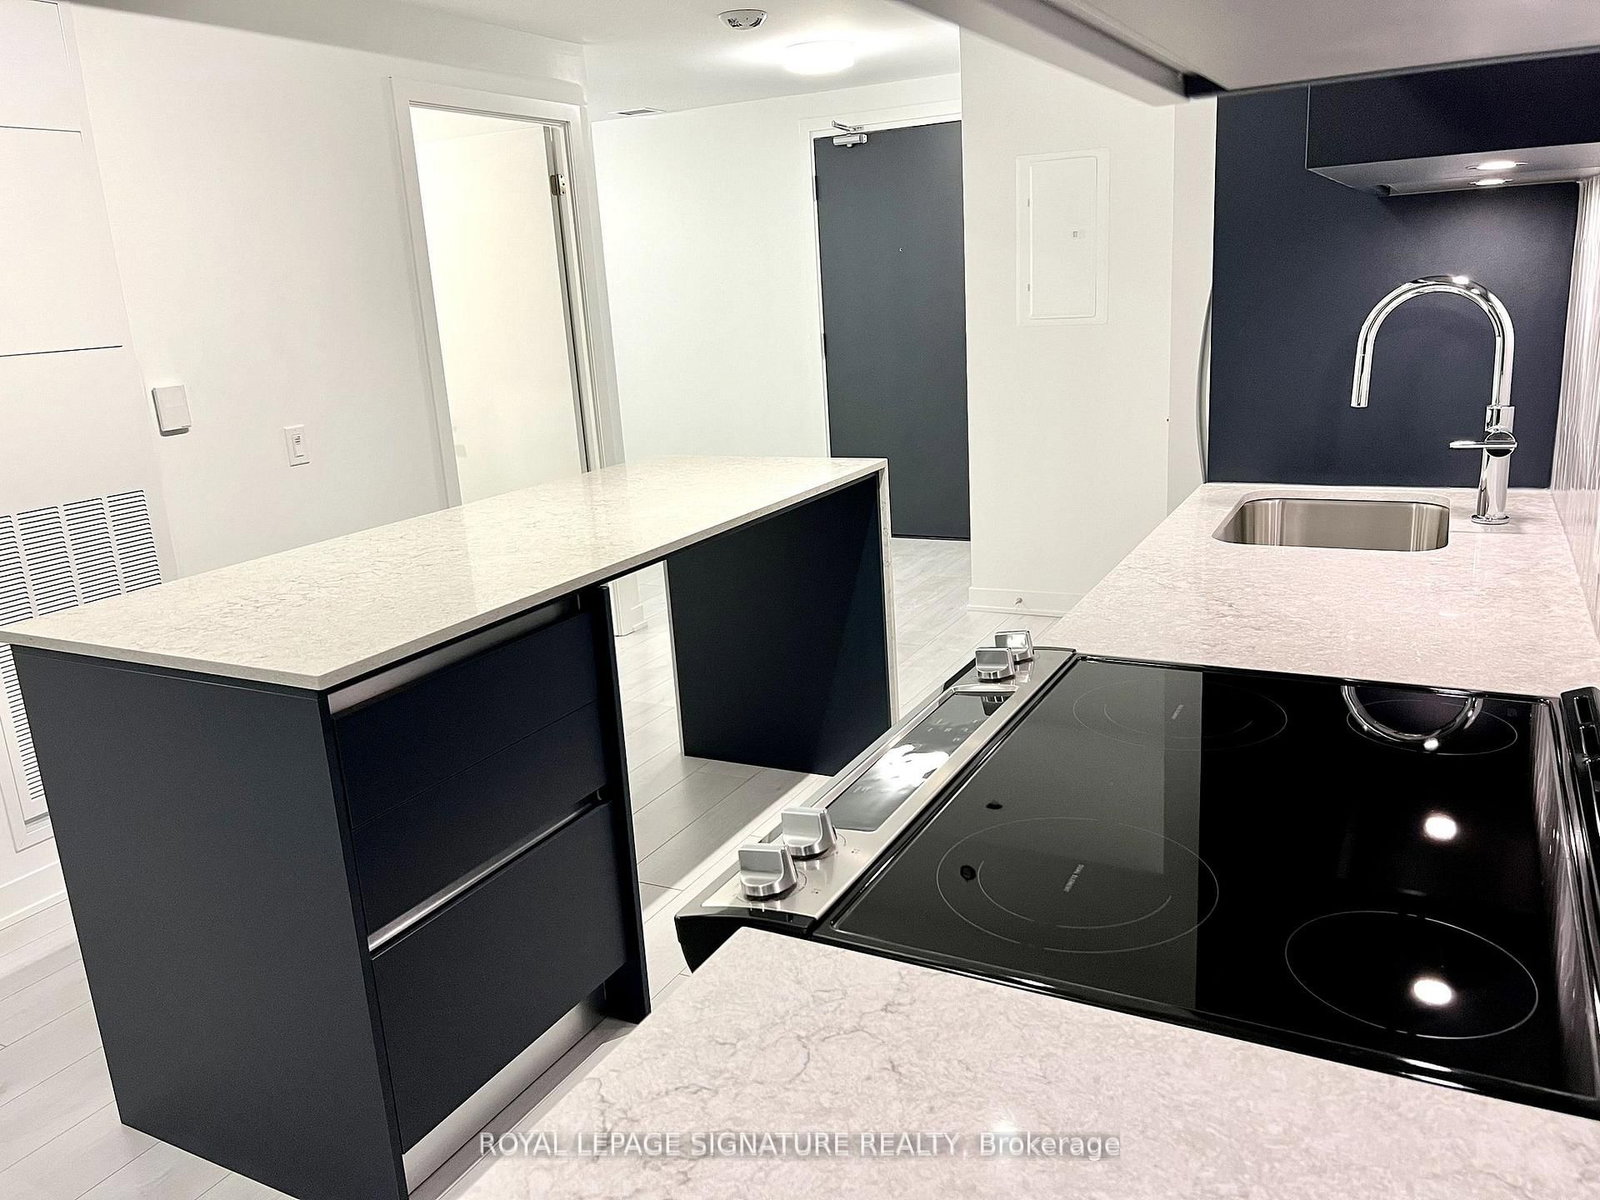
Stunning 1-Bedroom plus Den with North-Facing Views This 1-bedroom plus den open concept layout features floor-to-ceiling windows with custom zebra blinds, ensuite laundry, and a walkout to a large balcony. The modern kitchen includes stainless steel appliances, quartz countertops, and a custom backsplash and island. This unit includes a conveniently located locker within steps to the front door of the unit and a parking spot near the elevator. Enjoy over 15,000 sq. ft. of resort-style amenities, including a grand lobby, luxury lounge, fitness centre, and rooftop terrace. Includes 1 parking space and 1 storage locker. Conveniently located near schools, shopping, dining, Oakville Hospital, Sixteen Mile Sports Complex, public transit, and major highways
Listing activity for 511-405 Dundas St, Oakville, Ontario
| Date Start | Date End | List Price | Price | Event | Listing ID |
|---|---|---|---|---|---|
| N/A | N/A | $2,300 | N/A | For Lease | W14033440 |
Level: Main
Level: Main
Level: Main
Mortgage tools apply to sale listings.
Expand Neighbourhood demographics to load Statistics Canada census charts.
$2,300/mo
$2,300/mo
CAD
Estimate unavailable
The trademarks MLS®, Multiple Listing Service® and the associated logos are owned by CREA and identify the quality of services provided by real estate professionals who are members of CREA.