




Foyer (4.3 × 3.04)
2 Pc Bath · Pot Lights · Marble Floor
Level: Main

Bronte, Oakville, Ontario L6L 1J6
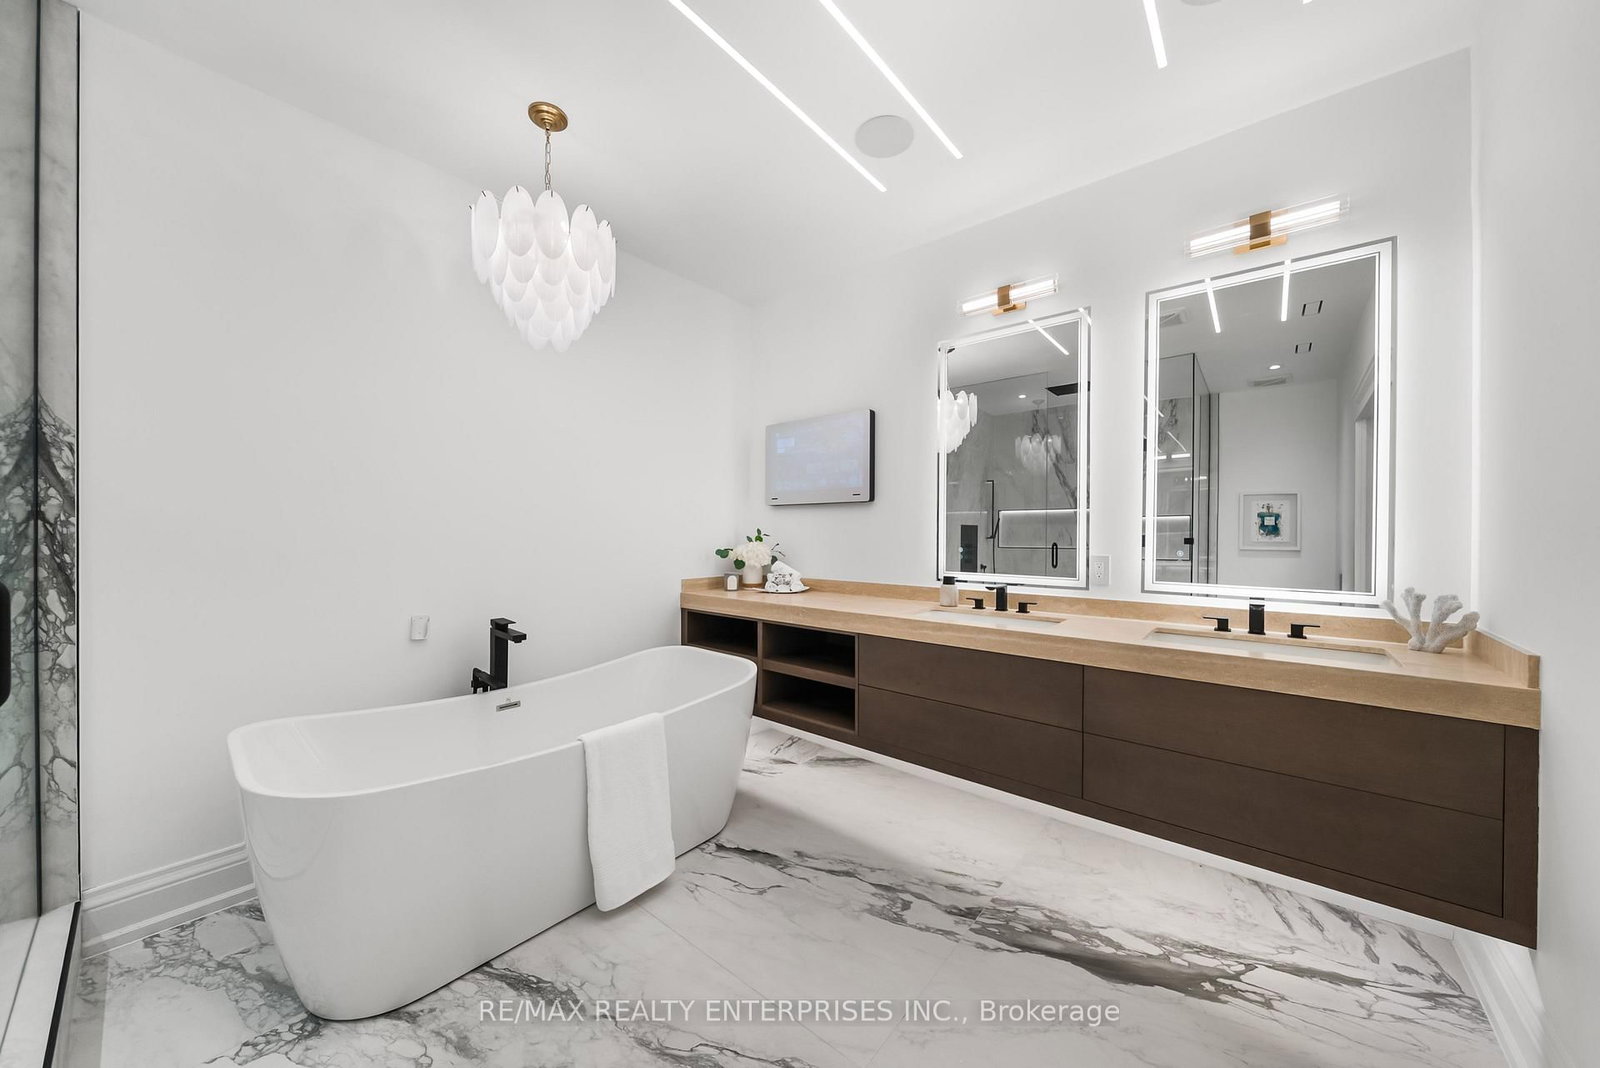
Perfectly Positioned Along South Oakville's Prestigious Lakeshore Road Corridor, This Custom-Built Residence Offers Approx 6,596 Sqft Of Finished Living Space In The Heart Of Bronte. A Dramatic Cathedral Foyer Introduces Interiors Finished W/ Imported Crema Marfil Marble, Custom Millwork, Architectural Wall Detailing, Designer Lighting & Integrated Ceiling Speakers Throughout. The Living & Dining Rooms Are Ideal For Both Intimate Gatherings & Large-Scale Entertaining, While The W/O Family Room Is Anchored By A Handcrafted Fluted Travertine Marble F/P. At The Centre Of The Home Is A Spectacular Chef's Kitchen Featuring Backlit Onyx Marble Countertops & B/S, An Oversized Island & A Full Suite Of Premium Sub-Zero And Miele Appliances. A Stylish Powder Room & Functional Mudroom W/ Garage Access Complete The Main Lvl. The Upper Lvls Offer 4 Luxurious Bedroom Suites, Each W/ Custom Closets, Designer Finishes, Heated Ensuite Floors, Integrated Speakers & Motorized Shades. The Third-Level Primary Retreat Is Truly Exceptional, Featuring A Boutique-Inspired Dressing Room With Illuminated Glass Cabinetry, Custom Organizers, Gold Hardware, A Pvt Sitting Area W/ F/P & A Spa-Inspired 5-Pc Ensuite. The Fully Finished Lower Lvl Provides An Expansive Rec Space W/ Theatre Speakers, Custom Wainscoting, LED Lighting & A 3-Pc Bath. A Dedicated Office Or Optional Fifth Bedroom Adds Flexibility For Growing Families Or Guests. Outside, Enjoy A Pvt, Maturely Landscaped Bkyd W/ An Expansive Stone Patio, Pergola W/ Retractable Canopy, Ambient Lighting, Irrigation System & Established Privacy Screening. The Circular Driveway Accommodates Over 12 Vehicles, While The Attached Garage Features A Dramatic Full-Glass Door And A Four-Post Vehicle Lift. Steps To Bronte Village, Bronte Harbour, Waterfront Trails, Parks, Marinas, Top-Rated Schools, Appleby College, Bronte GO & The QEW. A Rare Opportunity To Own A Truly Exceptional Family Estate In One Of Oakville's Most Coveted Waterfront Communities.
Listing activity for 3168 Lakeshore Rd, Oakville, Ontario
| Date Start | Date End | List Price | Price | Event | Listing ID |
|---|---|---|---|---|---|
| N/A | N/A | $4,499,850 | N/A | For Sale | W13826036 |
2 Pc Bath · Pot Lights · Marble Floor
Level: Main
Cathedral Ceiling · Large Window · Marble Floor
Level: Main
Combined W/Living · Built-In Speakers · Large Window
Level: Main
Centre Island · Eat-In Kitchen · W/O To Deck
Level: Main
3 Pc Ensuite · W/I Closet · hardwood floor
Level: In Betwn
3 Pc Ensuite · W/I Closet · hardwood floor
Level: In Betwn
5 Pc Ensuite · Gas Fireplace · W/I Closet
Level: Upper
4 Pc Ensuite · W/I Closet · hardwood floor
Level: Upper
Gas Fireplace · W/O To Yard · hardwood floor
Level: Lower
O/Looks Backyard · Pot Lights · hardwood floor
Level: Lower
Laundry Sink · Pot Lights · Marble Floor
Level: Lower
Built-In Speakers · Pot Lights · hardwood floor
Level: Bsmt
Finished
Level: Bsmt
Monthly Payment
$20,628
Total monthly payment
$21,927
Break-even down payment
100%
Expand Neighbourhood demographics to load Statistics Canada census charts.
$4,499,850
$4,499,850
CAD
Estimate unavailable
The trademarks MLS®, Multiple Listing Service® and the associated logos are owned by CREA and identify the quality of services provided by real estate professionals who are members of CREA.