


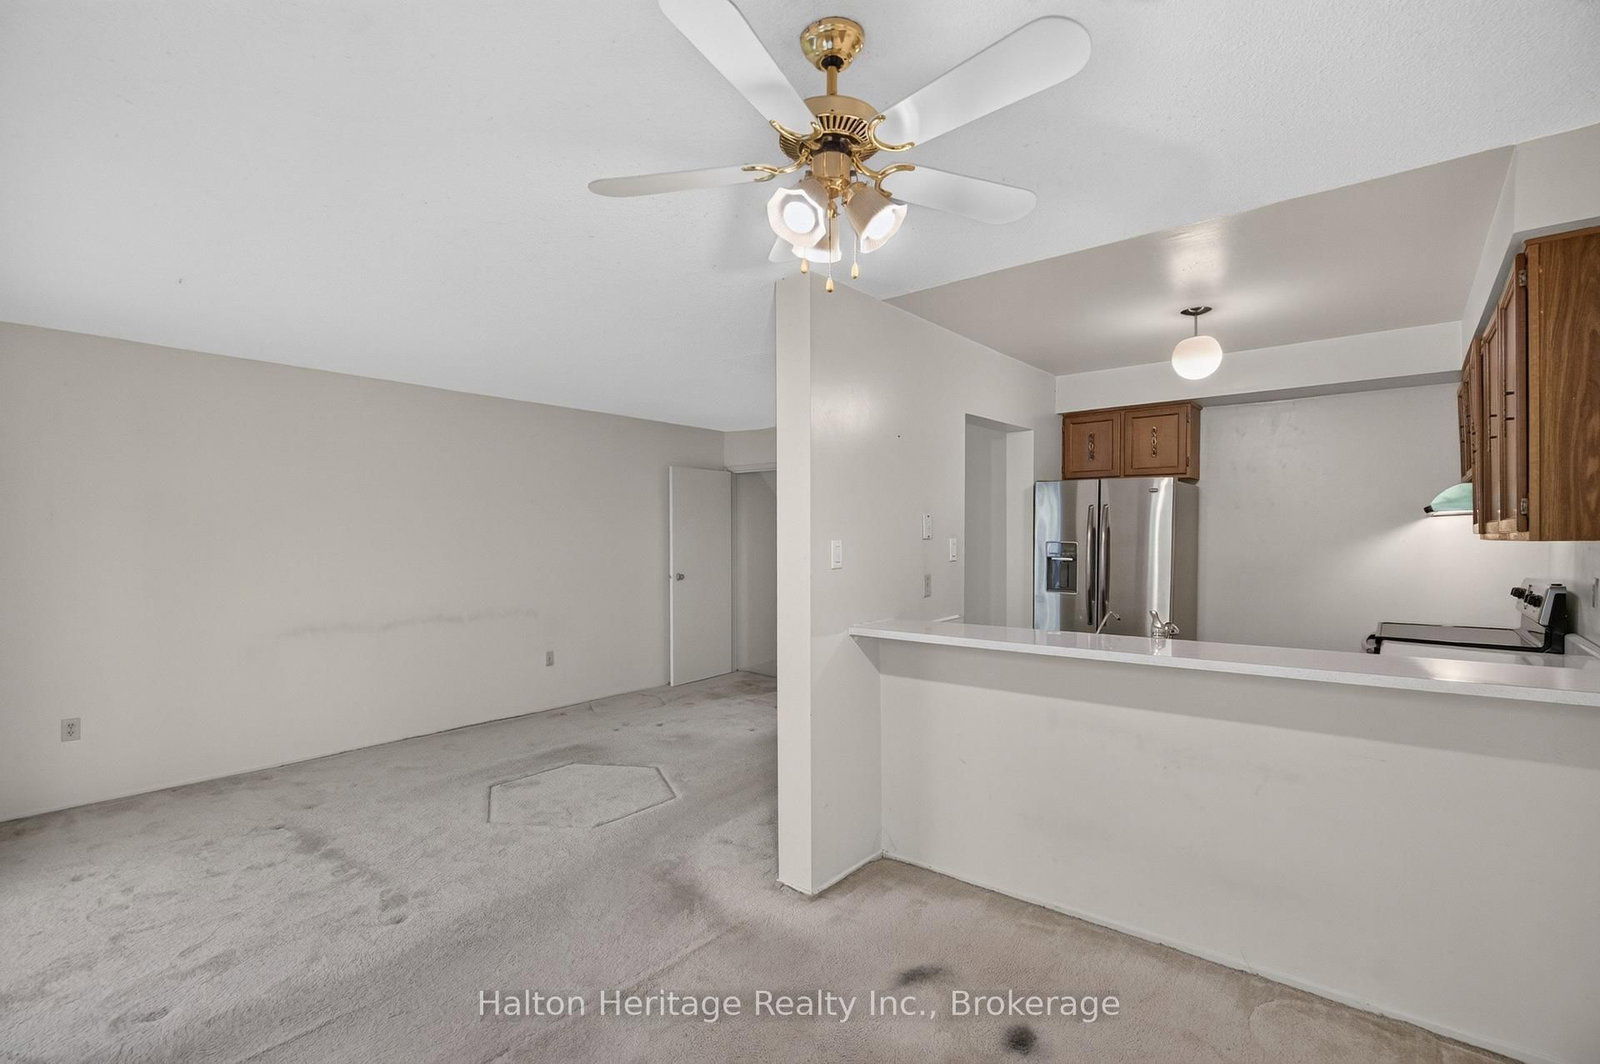




Kitchen (2.358 × 2.34)
Level: Main

Falgarwood, Oakville, Ontario L6H 2Z4
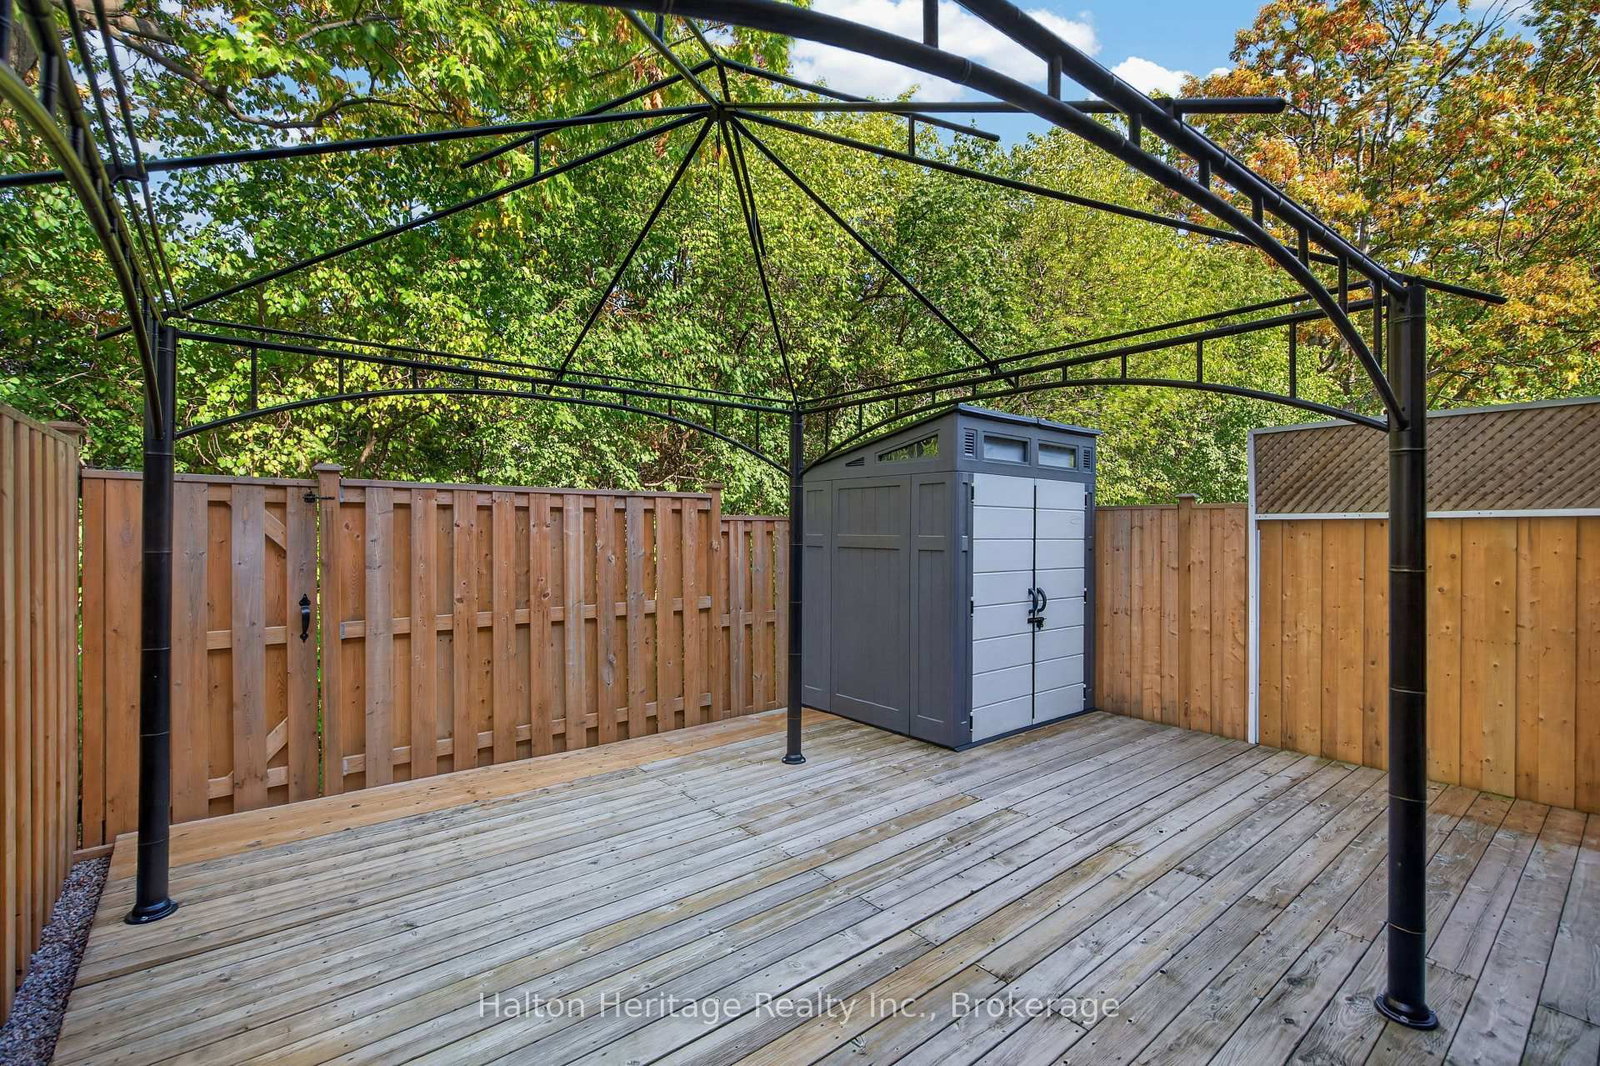
Welcome to a charming condo townhome in highly sought-after Falgarwood! This home offers a rare opportunity to own in one of Oakville's most desirable neighborhoods . The main floor features a bright kitchen, a combined living and dining area, and sliding patio doors that open to a private, beautifully treed backyard ideal for relaxing or entertaining. Upstairs, you will find 3 spacious bedrooms and a full 4-piece bathroom. The finished lower level includes a versatile rec room, a convenient two-piece bathroom, and a utility/laundry area. Updates include, new furnace / ac 2024, garage door 2023, windows 2008, Perfect for families, first-time buyers, or downsizers, this home is nestled in a quiet, family-friendly community close to parks, top-rated schools, shopping, and transit.
Listing activity for 74-1556 Lancaster Dr, Oakville, Ontario
| Date Start | Date End | List Price | Price | Event | Listing ID |
|---|---|---|---|---|---|
| N/A | N/A | $549,900 | N/A | For Sale | W14034288 |
Level: Main
Level: Main
Level: Main
Level: 2nd
Level: 2nd
Level: 2nd
4 Pc Bath
Level: 2nd
Level: Bsmt
Level: Bsmt
2 Pc Bath
Level: Bsmt
Monthly Payment
$2,521
Total monthly payment
$2,770
Break-even down payment
100%
Expand Neighbourhood demographics to load Statistics Canada census charts.
$549,900
$549,900
CAD
Estimate unavailable
The trademarks MLS®, Multiple Listing Service® and the associated logos are owned by CREA and identify the quality of services provided by real estate professionals who are members of CREA.