
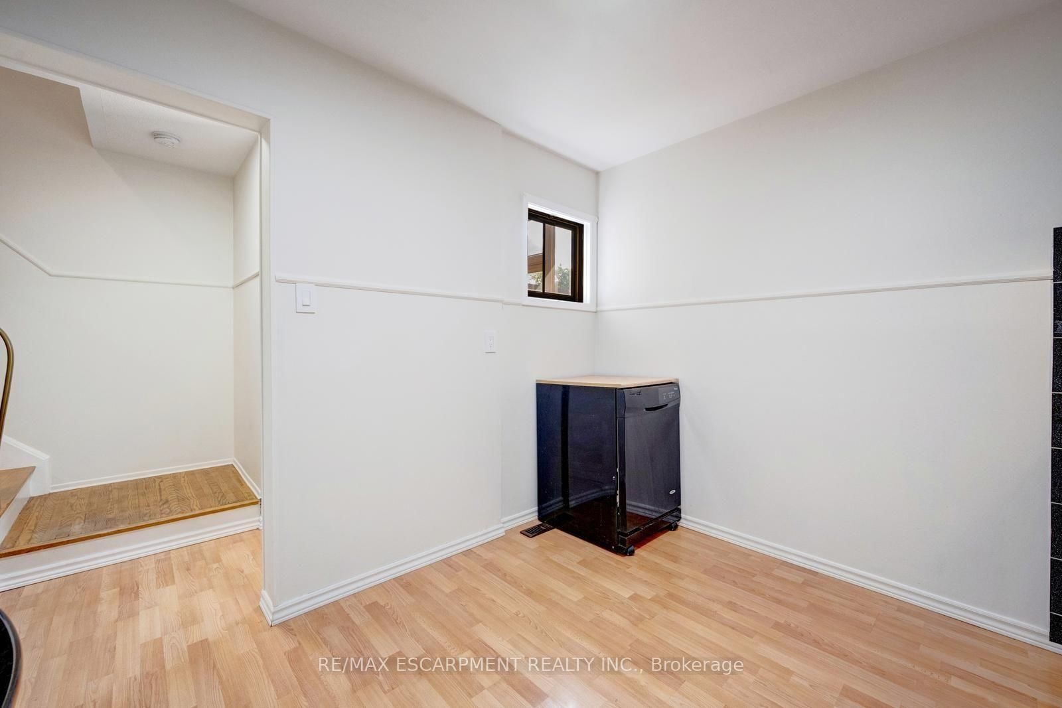
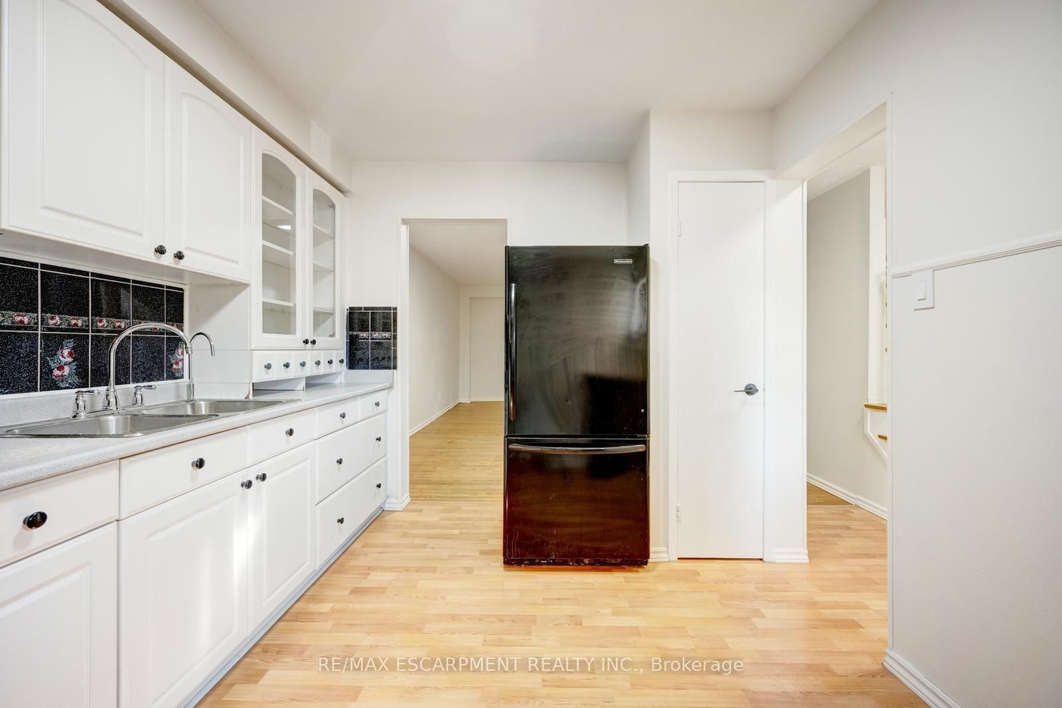
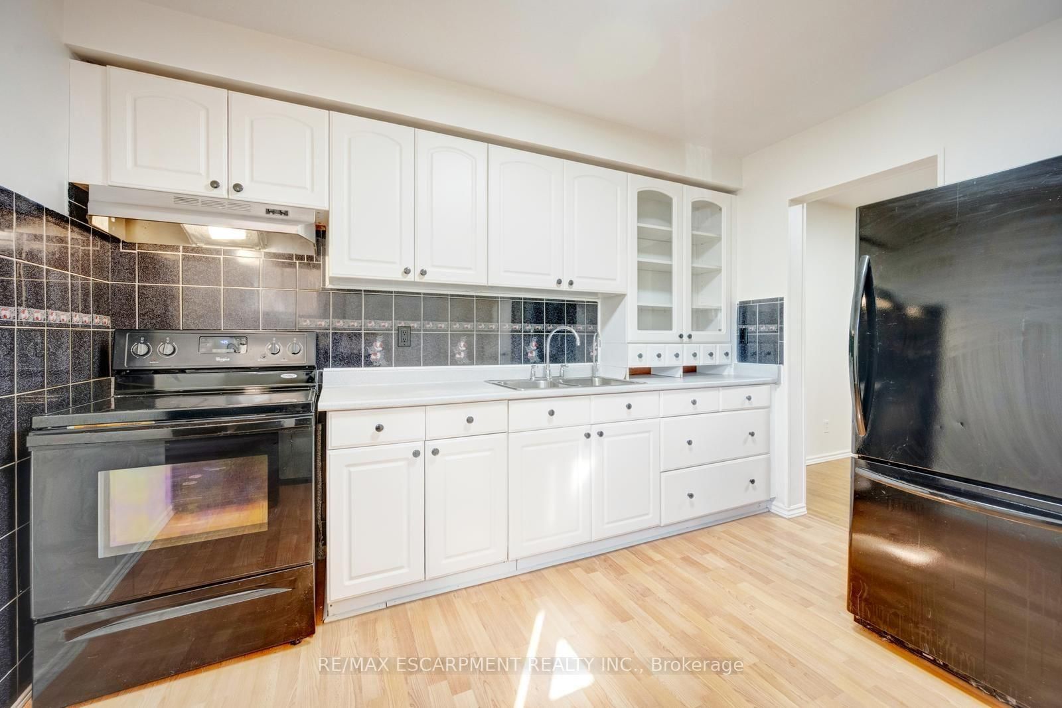
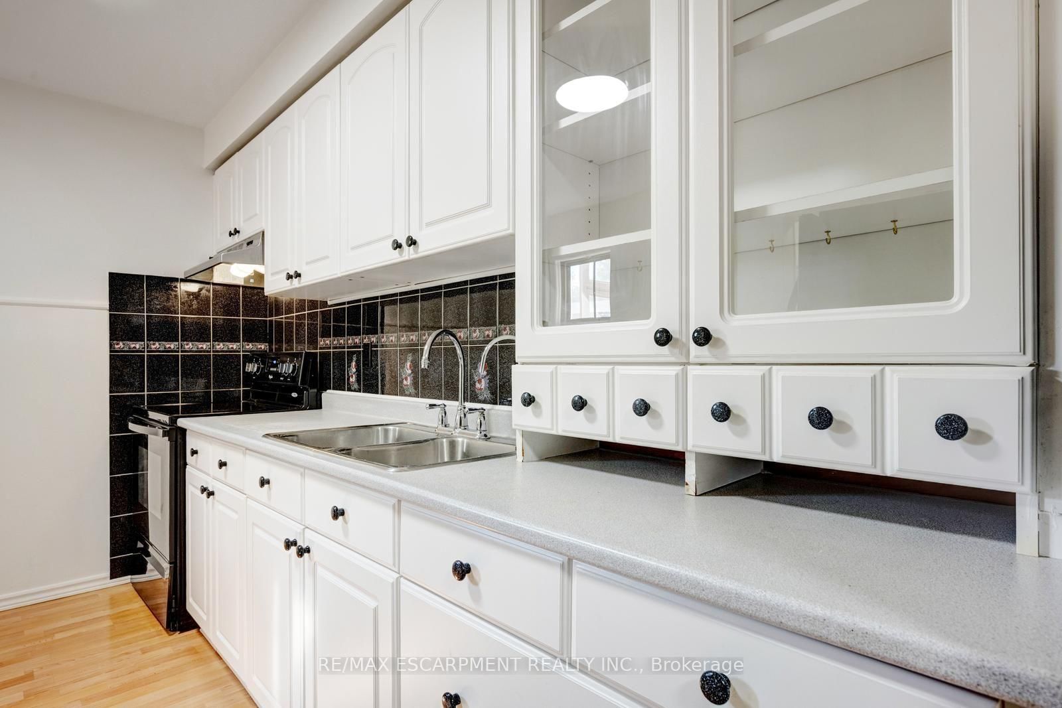
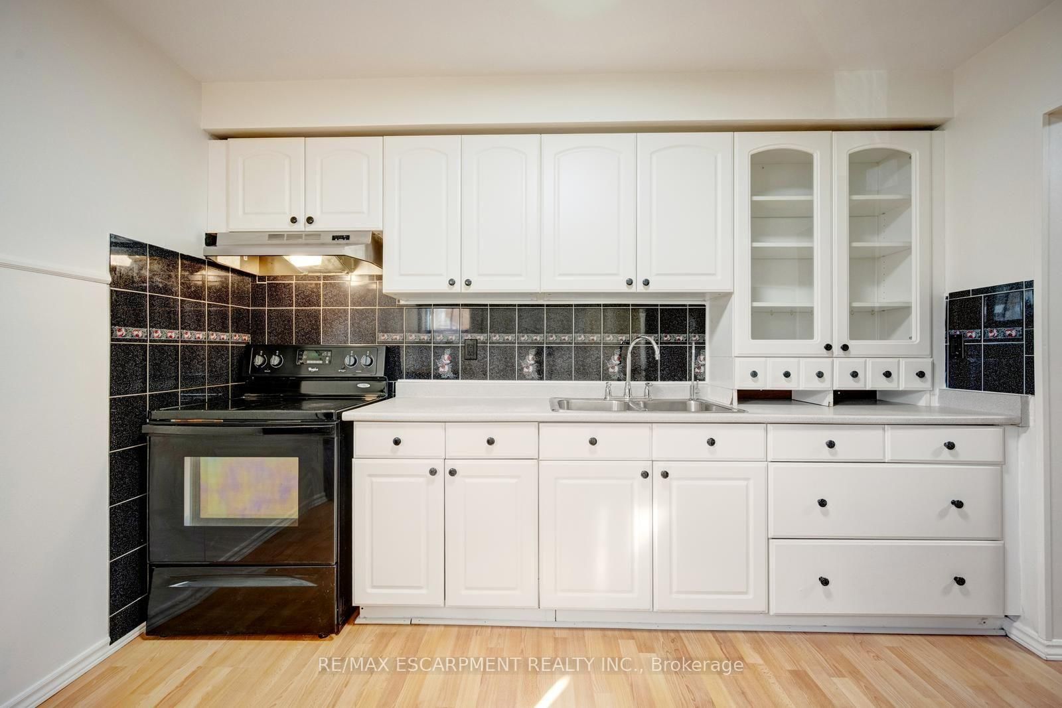

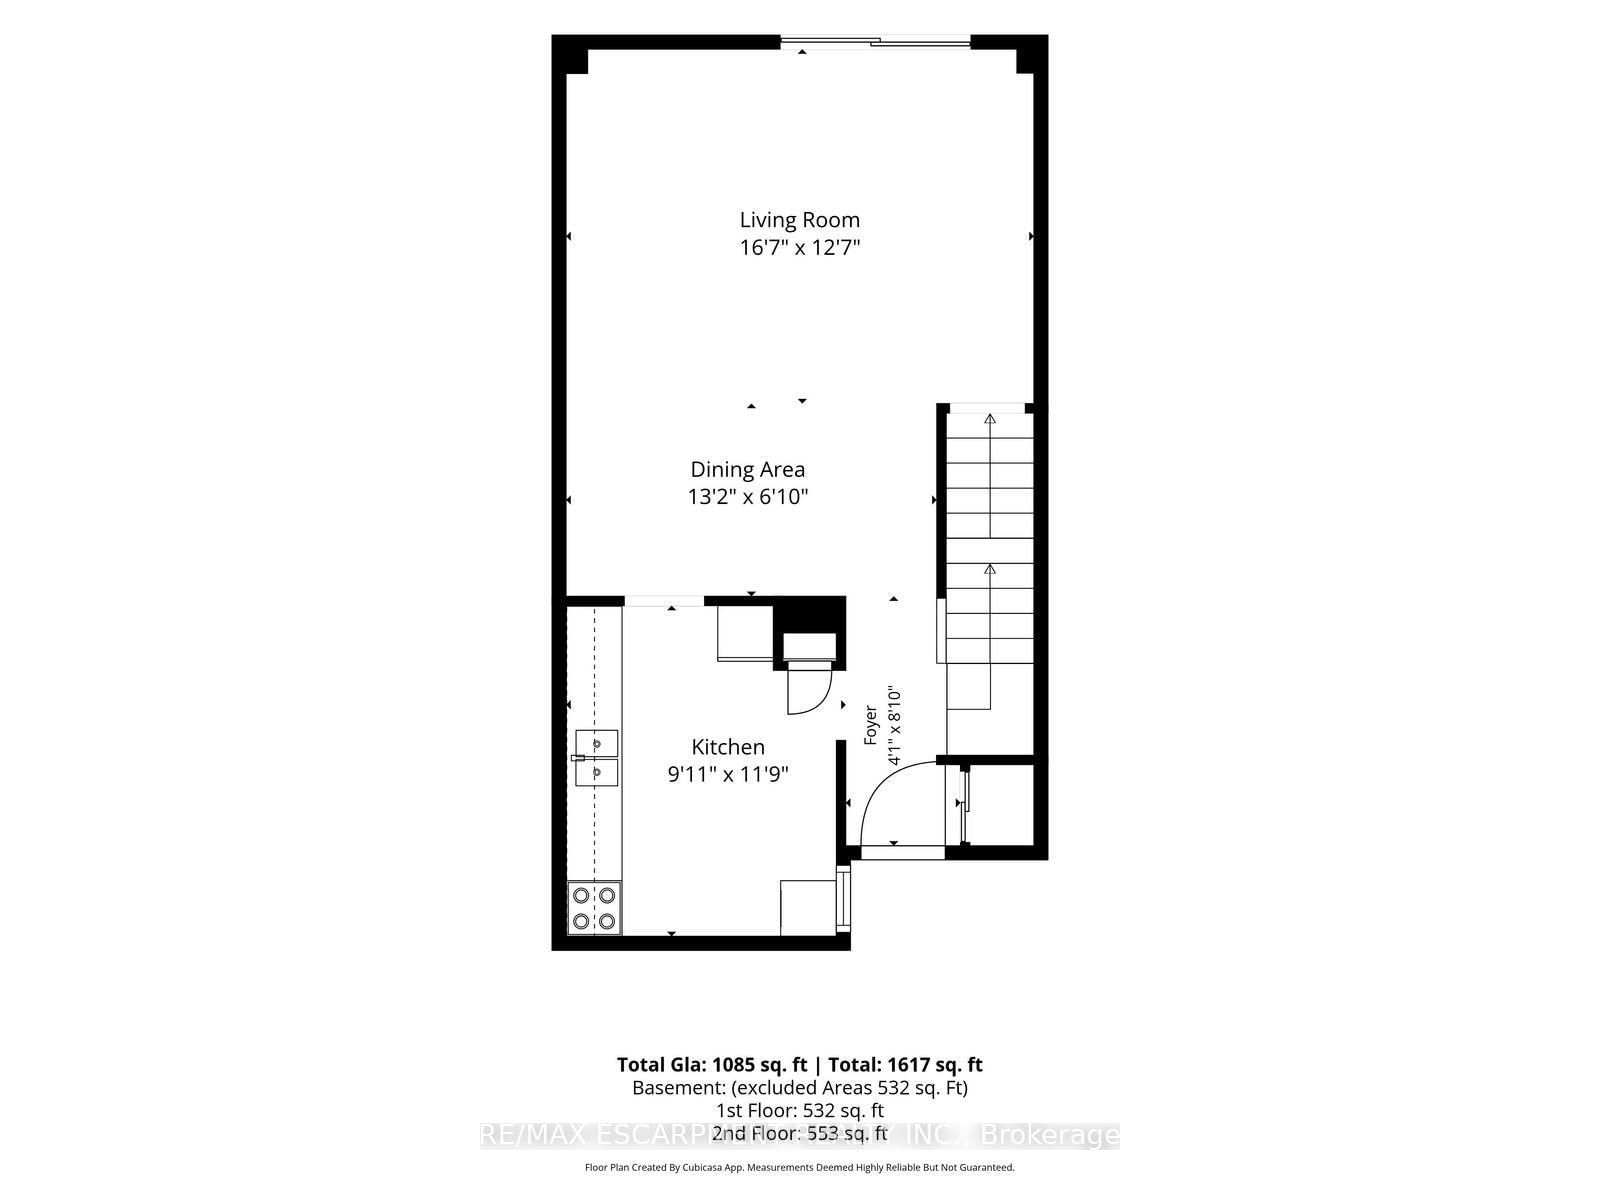

Kitchen (3.02 × 3.58)
Level: Main

College Park, Oakville, Ontario L6H 1H1
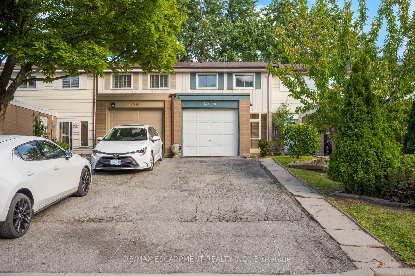
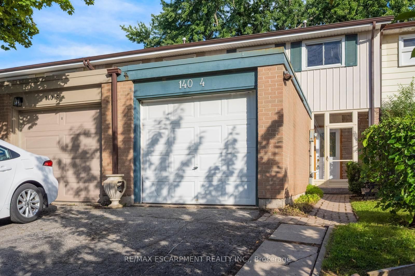
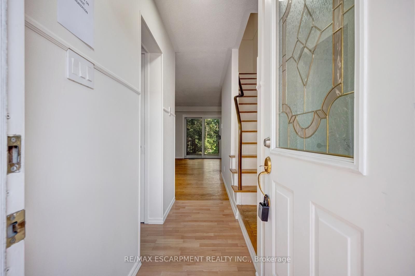
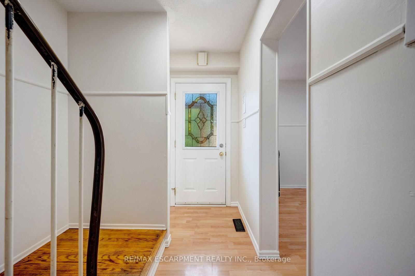
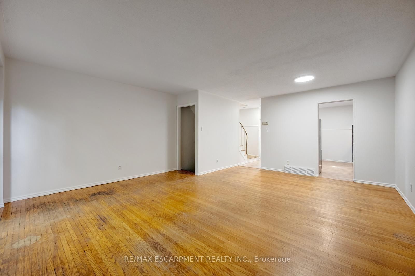
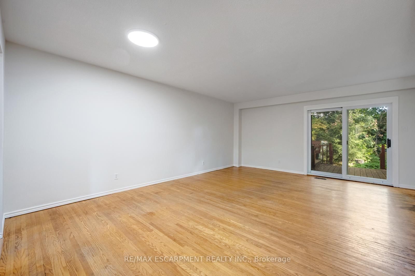
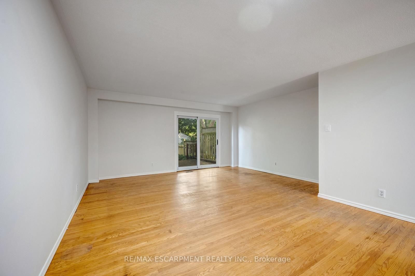
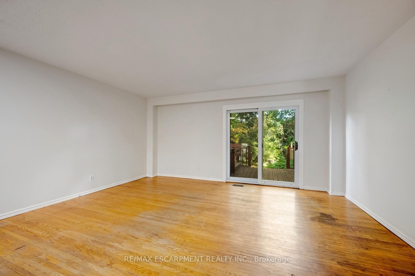
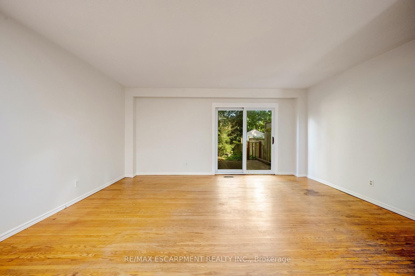
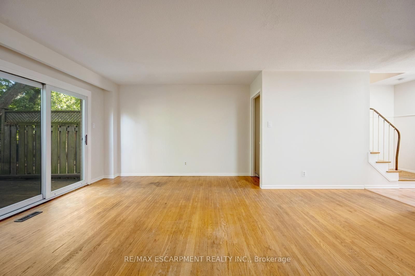
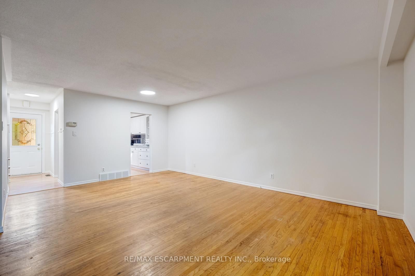
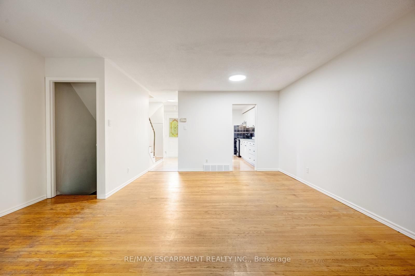
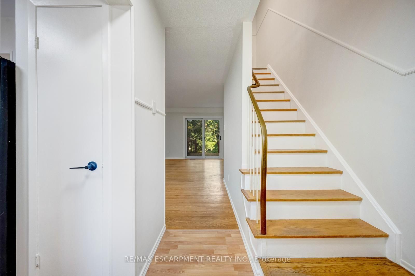
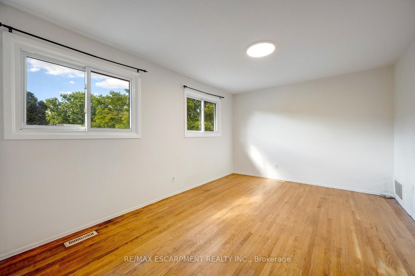
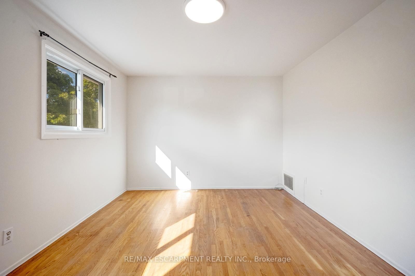
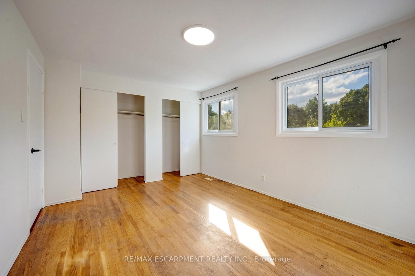
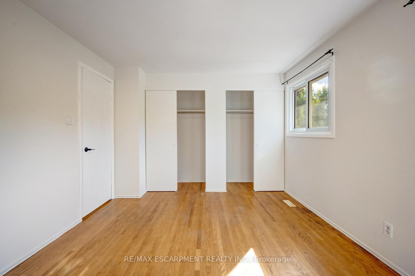
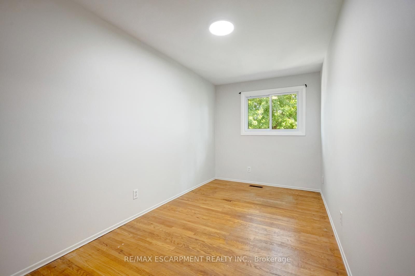
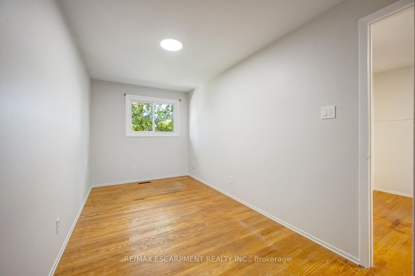
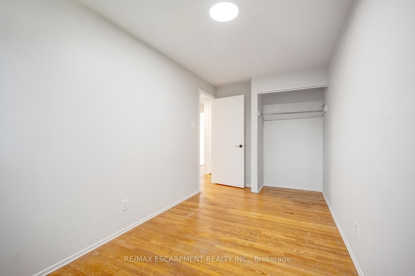
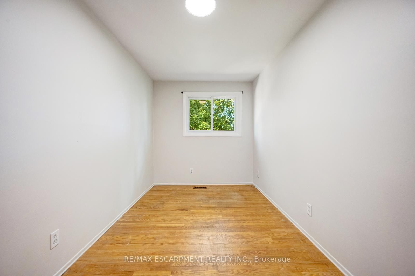
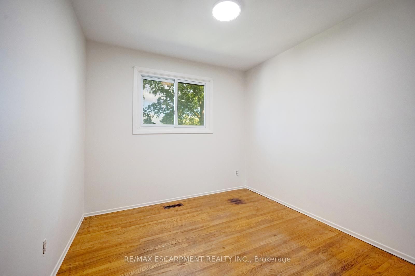
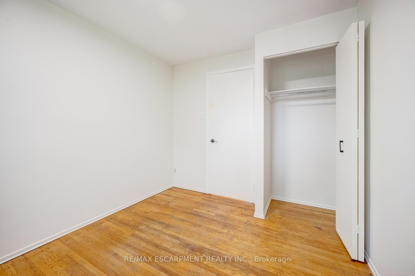
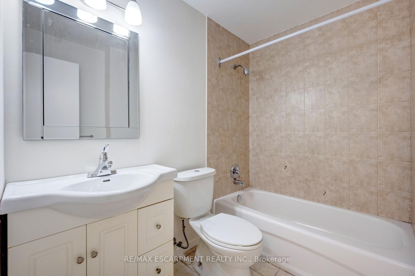
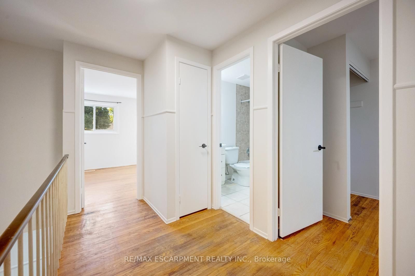
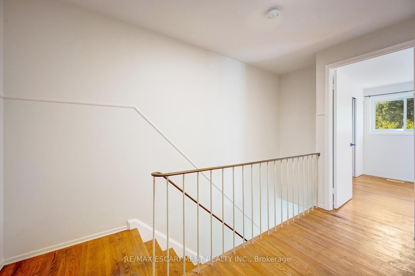
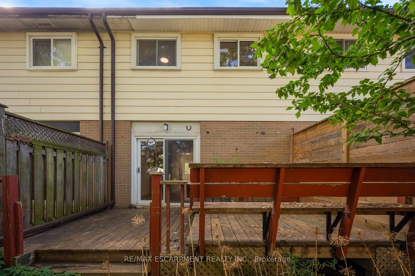
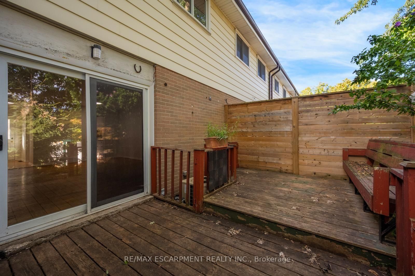
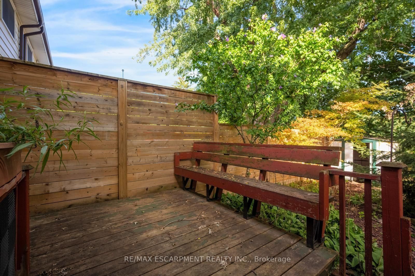
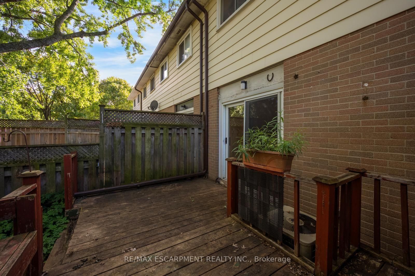
Welcome to #4-140 Ripley Court, a 3-bedroom townhome tucked away in Oakville's established College Park neighbourhood! Offering a functional layout and a great opportunity to make the space your own. The main level features a combined living and dining area, providing a comfortable space for everyday living and entertaining, along with a functional kitchen. Upstairs, you'll find three bedrooms and a 4-piece bathroom, offering plenty of room for the family, a home office, or guests. A single garage provides the added convenience of covered parking and additional storage. Located in a mature Oakville community close to parks, schools, shopping, transit, everyday amenities, and major commuter routes, #4-140 Ripley Court offers a wonderful opportunity to enjoy comfortable living in a convenient and established community. Property is being sold under Power of Sale. Sold as is, where is.
Listing activity for 4-140 Ripley Crt, Oakville, Ontario
| Date Start | Date End | List Price | Price | Event | Listing ID |
|---|---|---|---|---|---|
| N/A | N/A | $679,000 | N/A | Pc | W13696870 |
Level: Main
Combined W/Living
Level: Main
Combined W/Dining
Level: Main
Level: 2nd
Level: 2nd
Level: 2nd
Combined W/Laundry
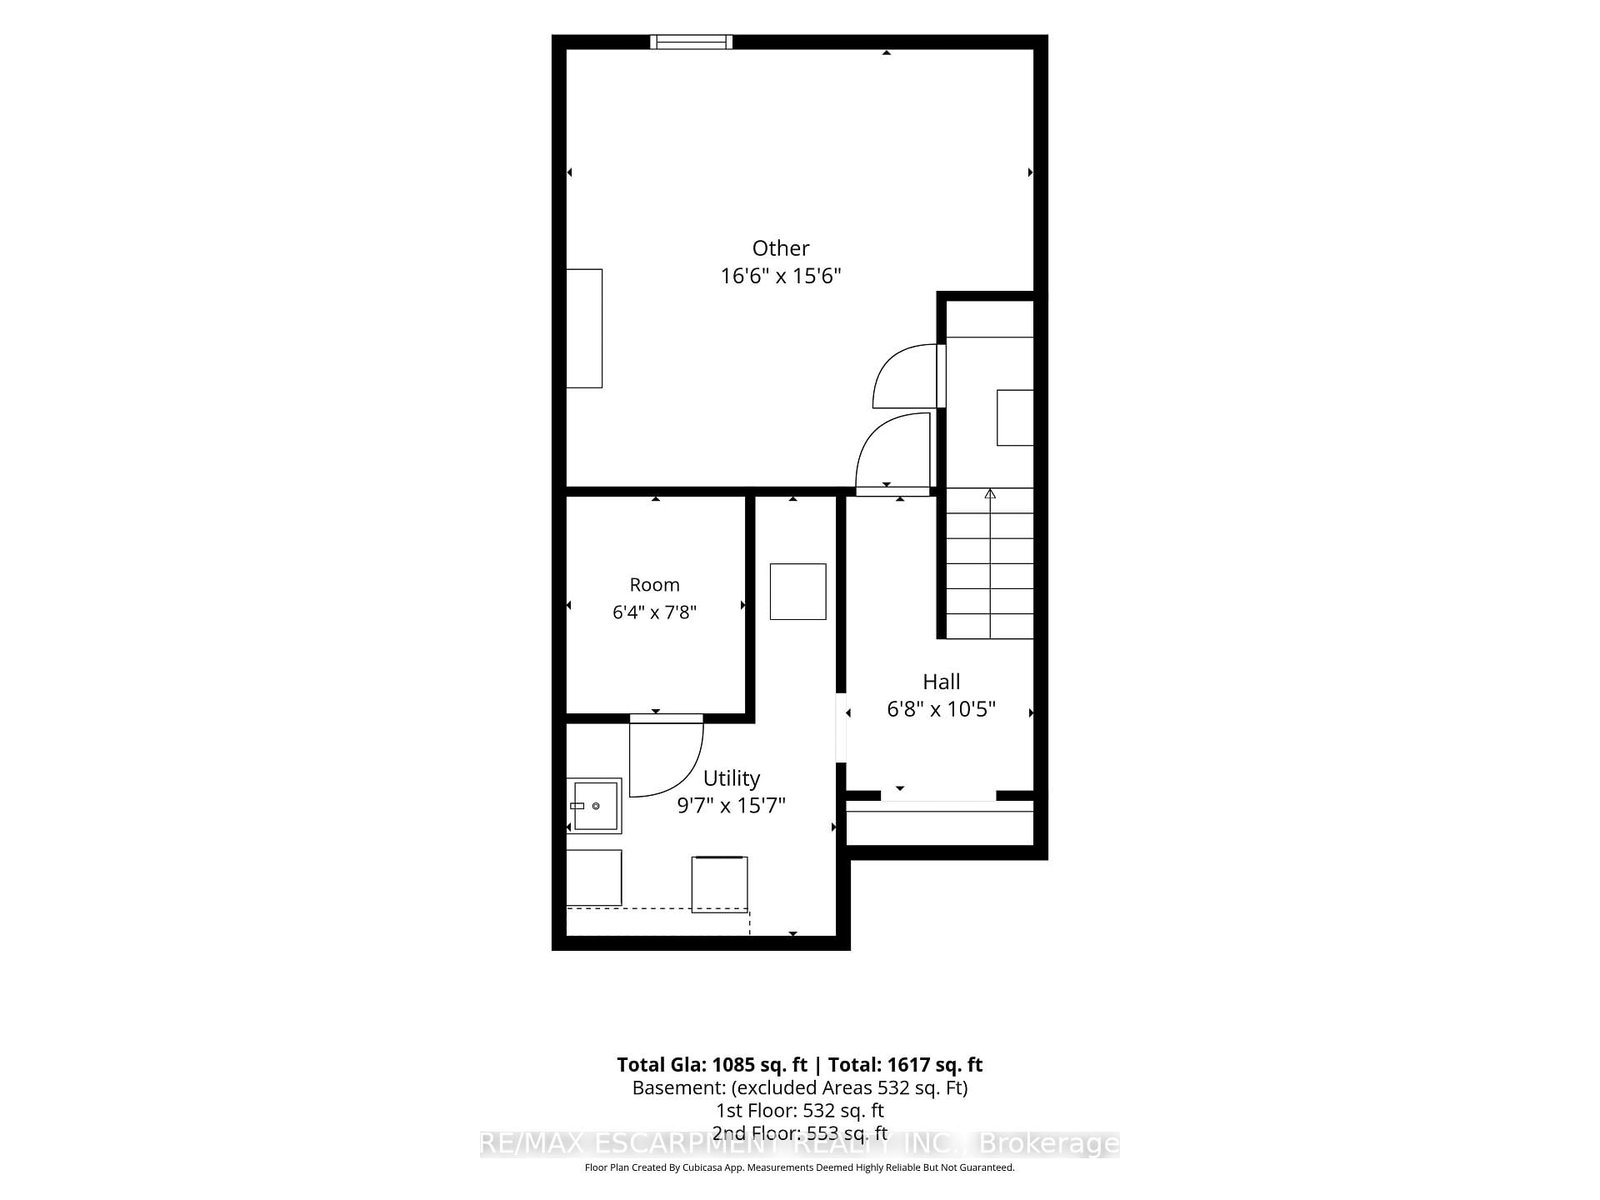
Level: Bsmt
Level: Bsmt
Monthly Payment
$3,113
Total monthly payment
$3,387
Break-even down payment
100%
Expand Neighbourhood demographics to load Statistics Canada census charts.
$679,000
$679,000
CAD
Estimate unavailable
The trademarks MLS®, Multiple Listing Service® and the associated logos are owned by CREA and identify the quality of services provided by real estate professionals who are members of CREA.