


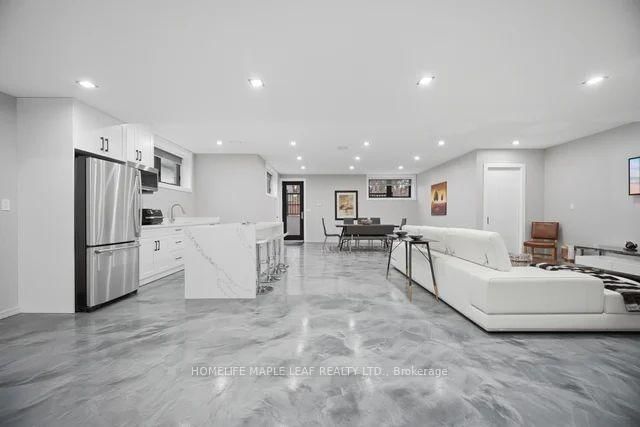


Living (4.42 × 5.96)
Large Window · Led Lighting
Level: Main

Rural Halton Hills, Halton Hills, Ontario L7G 4S5
Welcome to this exceptional luxury estate, gracefully set on 1 acre of pristine land. Just a 3min drive away from prestigious Toronto premium outlet mall. A true architectural masterpiece where every detail reflects sophistication, comfort and timeless elegance. Form soaring ceilings and bespoke finishes to the serene private backyard, this is more than a home-it's a lifestyle. The grand entrance makes a striking first impression. This recently built residence offers 4301 sq. ft. of above-grade living space with an exquisite newly finished basement 3944sq. ft. Plus a board room above the office space of 590 sq. ft. Designed with the modern entertainer in mind, the home features state-of-the-art kitchen equipped with premium appliances, oversized islands and a spacious walk-in pantry-perfectly balancing style and functionality. The show-stopping family room boasts a breathtaking 17- foot open-to-above ceiling, offering extra ordinary space for both grand entertaining and everyday luxury. This remarkable residence offers 3 good sized bedrooms each complete with its own spa-inspire den suite featuring modern toilets. Additional highlights include a private nanny suite in the basement. A rare offering where thoughtful design meets unparalleled luxury. Schedule your private tour today and experience this extraordinary estate for yourself. This is not simply a home, it is a work of art, designed for those who value architecture, privacy & the seamless connection between design & nature.
Listing activity for 9229 8th Line, Halton Hills, Ontario
| Date Start | Date End | List Price | Price | Event | Listing ID |
|---|---|---|---|---|---|
| N/A | N/A | $5,499,900 | N/A | For Sale | W14094882 |
Large Window · Led Lighting
Level: Main
Fireplace · Folding Door · O/Looks Backyard
Level: Main
Pantry · Quartz Counter · Open Concept
Level: Main
Centre Island
Level: Main
Large Window · O/Looks Backyard
Level: Main
Large Window
Level: Main
5 Pc Ensuite · Sauna · Fireplace
Level: Main
3 Pc Ensuite · Large Closet
Level: Main
3 Pc Ensuite · Large Closet
Level: Main
Level: Main
Level: Main
Closet
Level: Bsmt
Level: Bsmt
Family Size Kitchen · B/I Dishwasher · Granite Counter
Level: Bsmt
Level: Bsmt
Level: Bsmt
Monthly Payment
$25,212
Total monthly payment
$26,941
Break-even down payment
100%
Expand Neighbourhood demographics to load Statistics Canada census charts.
$5,499,900
$5,499,900
CAD
Estimate unavailable
The trademarks MLS®, Multiple Listing Service® and the associated logos are owned by CREA and identify the quality of services provided by real estate professionals who are members of CREA.