



Room 1
Level not provided

Rural Halton Hills, Halton Hills, Ontario L7G 4S5
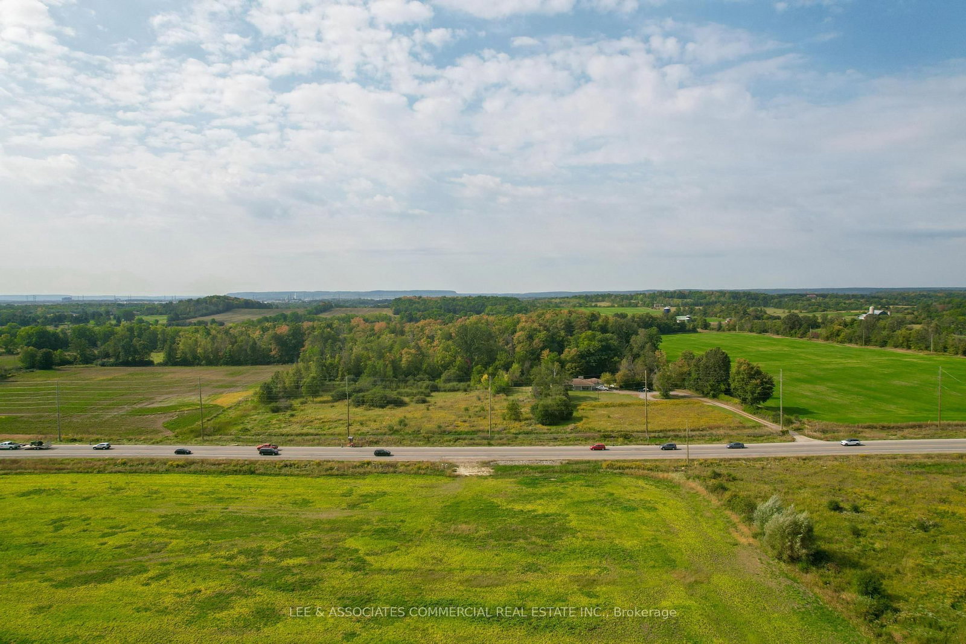
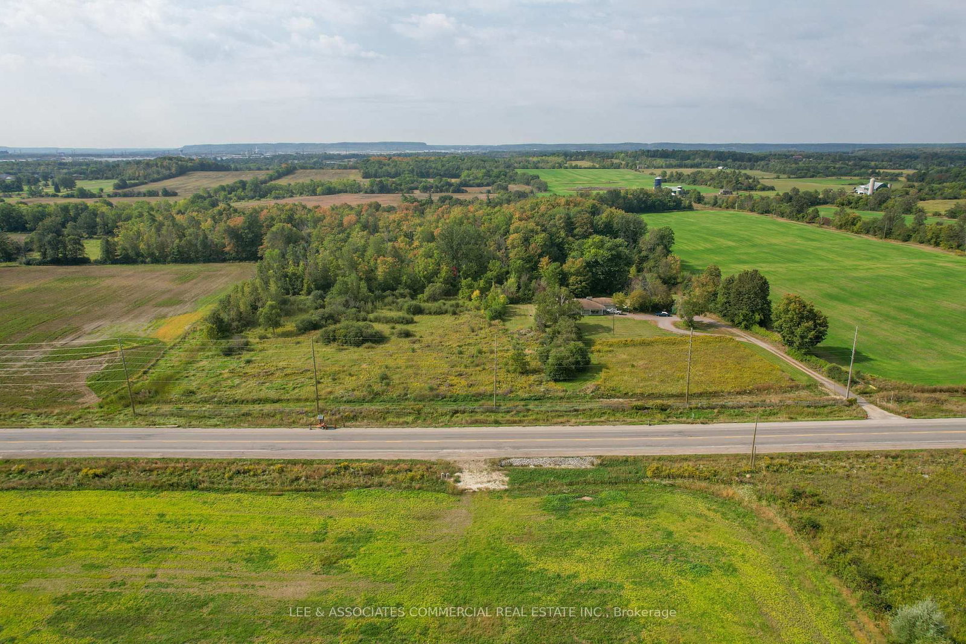
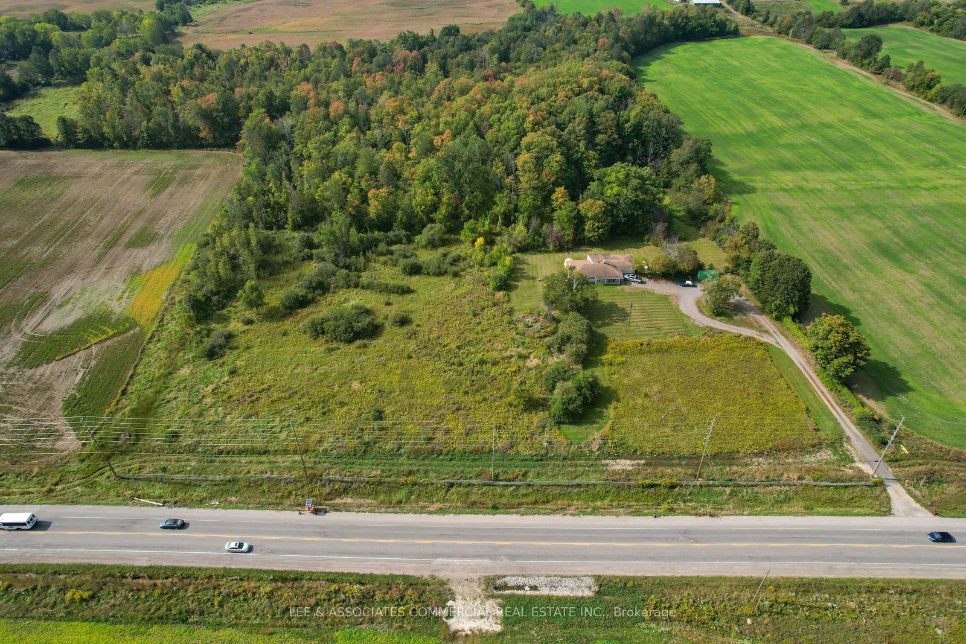
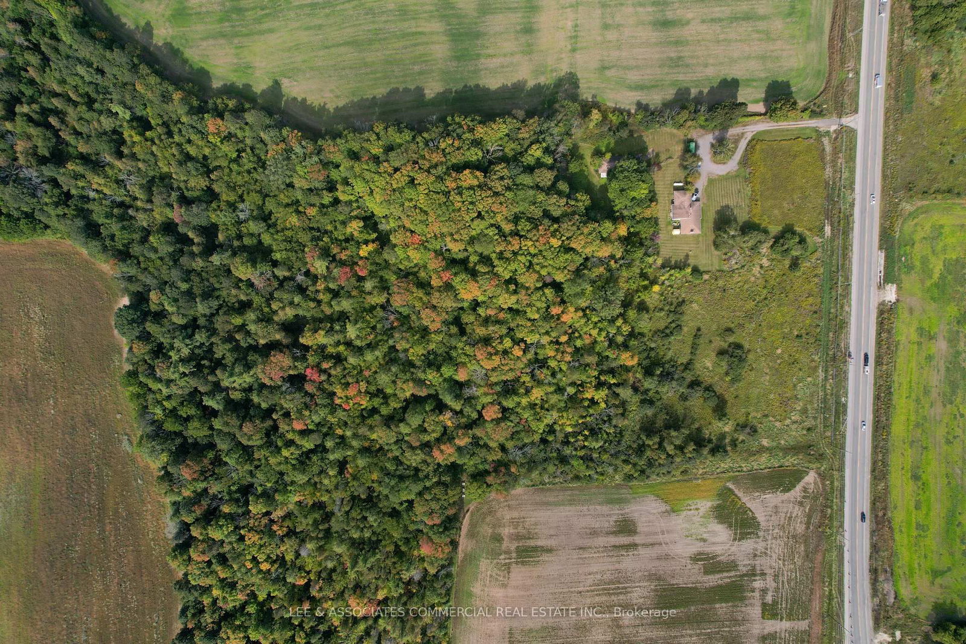
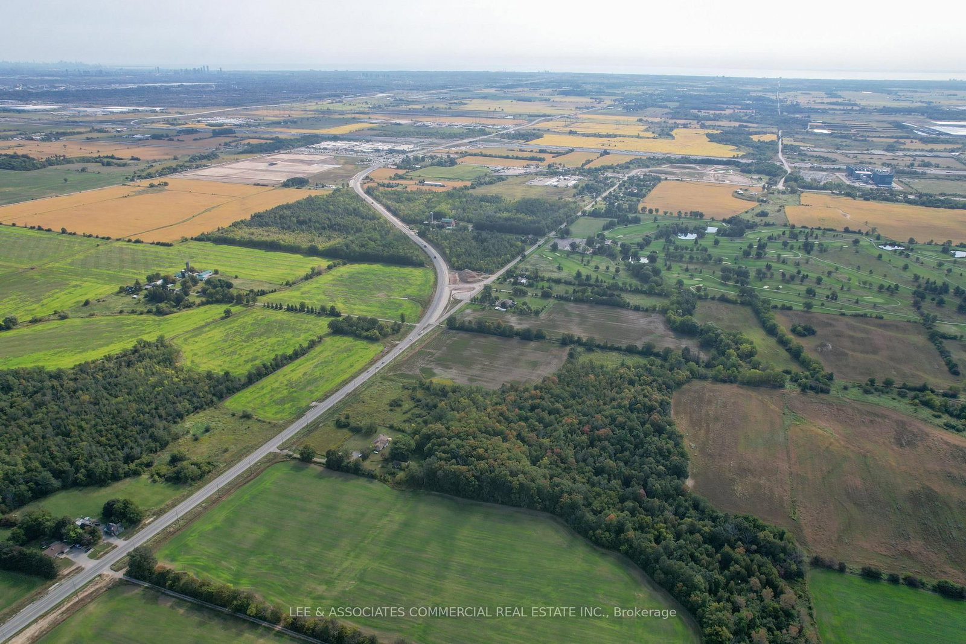
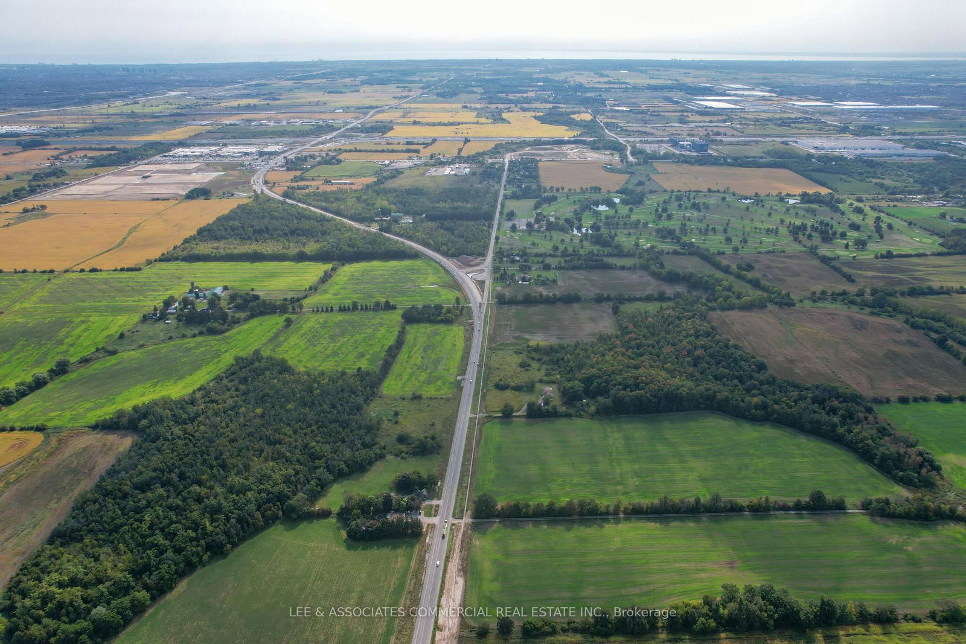
Excellent opportunity to purchase 14 acres of New Employment Land with 595 Feet of frontage on Trafalgar. Road just North of Hwy 401, 407, and the Toronto Premium Outlet Mall. The property is within the Urban Boundary (ROPA 49) which the province has designated a New Employment Area and is near many Major Developer-held lands. There is a 1,800 Sq. Ft. 3-bedroom residential home on the property that is currently tenanted. VTB mortgage is available. **EXTRAS** Legal Description: PART LOT 3, CON 7 ESQ, AS IN 548383 EXCEPT PART 1 20R21720 TOWN OF HALTON HILLS.
Listing activity for 8584 Trafalgar Rd, Halton Hills, Ontario
| Date Start | Date End | List Price | Price | Event | Listing ID |
|---|---|---|---|---|---|
| N/A | N/A | $9,950,000 | N/A | Pc | W9368661 |
Level not provided
Level not provided
Level not provided
Level not provided
Level not provided
Level not provided
Level not provided
Level not provided
Level not provided
Level not provided
Level not provided
Level not provided
Monthly Payment
$45,611
Total monthly payment
$46,258
Break-even down payment
100%
Expand Neighbourhood demographics to load Statistics Canada census charts.
$9,950,000
$9,950,000
CAD
Estimate unavailable
The trademarks MLS®, Multiple Listing Service® and the associated logos are owned by CREA and identify the quality of services provided by real estate professionals who are members of CREA.