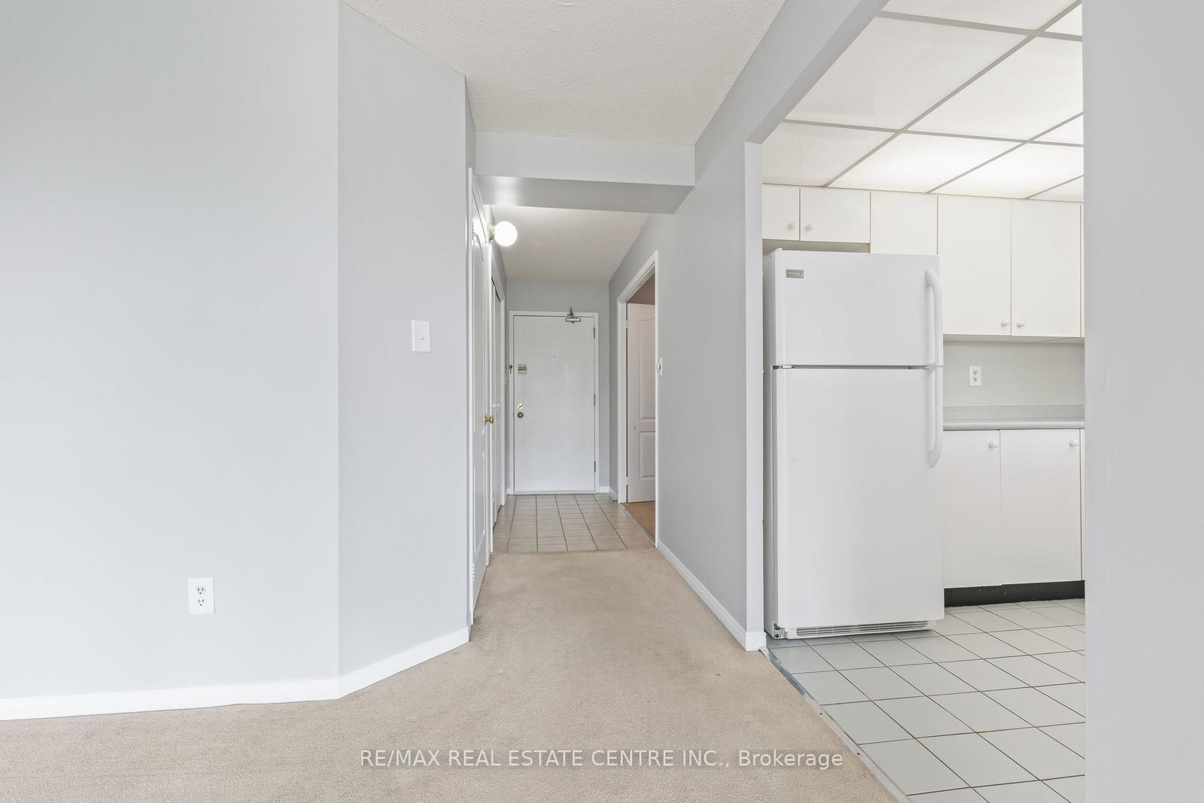
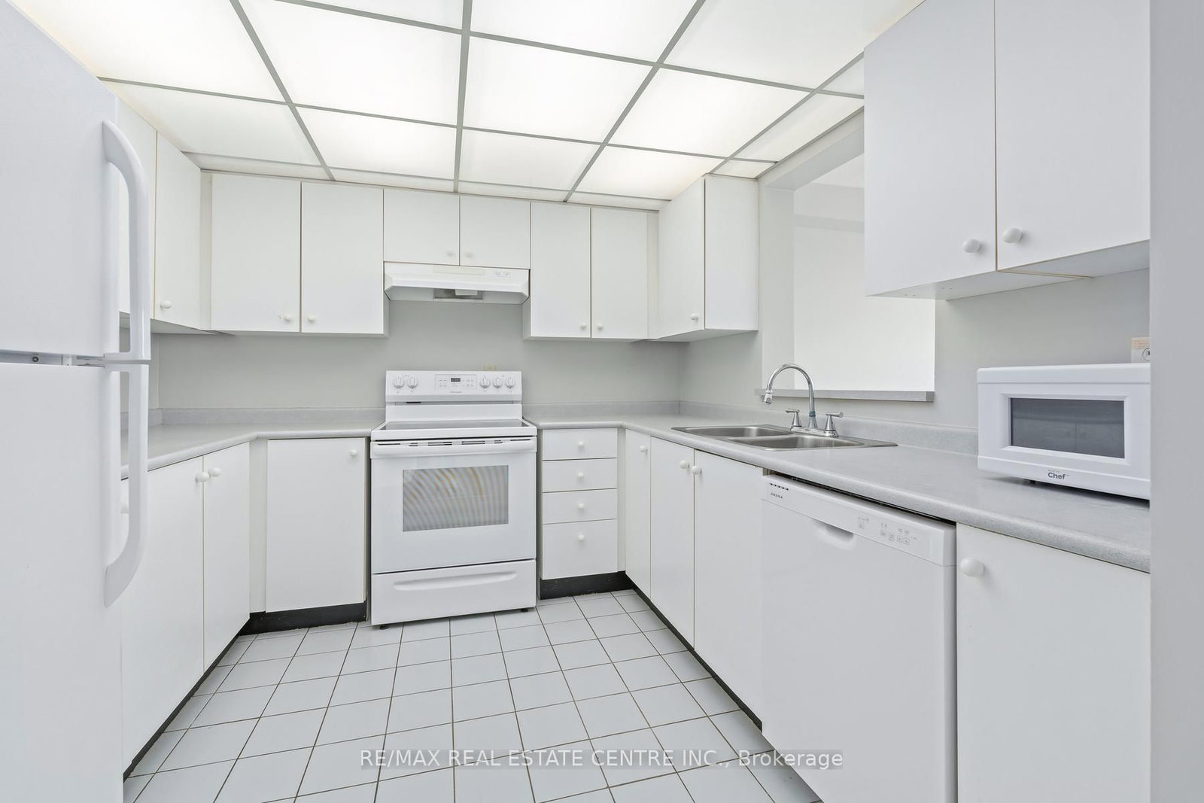
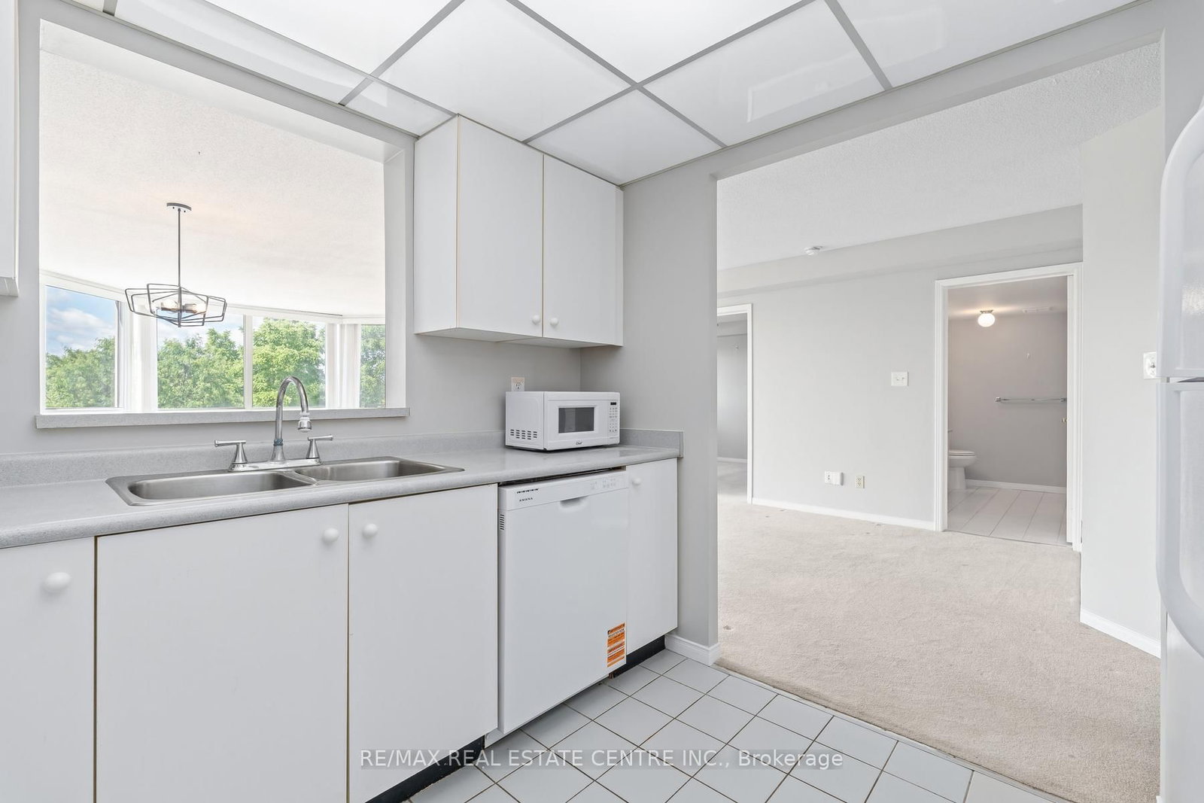
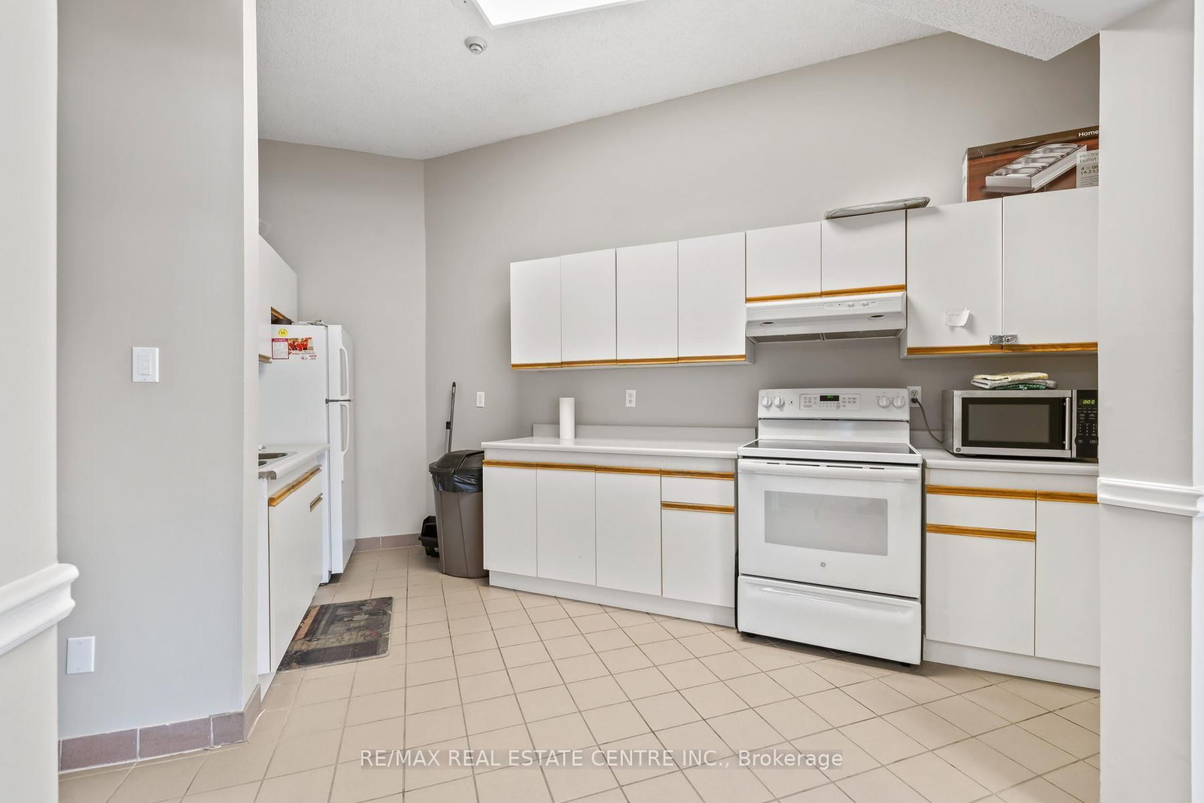
Kitchen (2.94 × 2.94)
Double Sink
Level: Main

Georgetown, Halton Hills, Ontario L7G 0J8
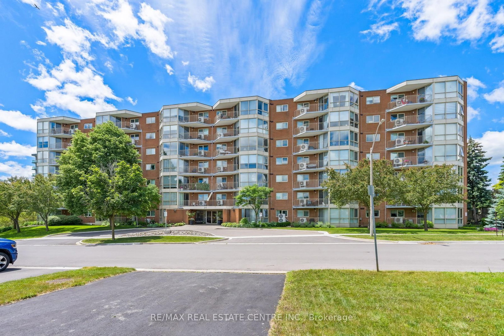
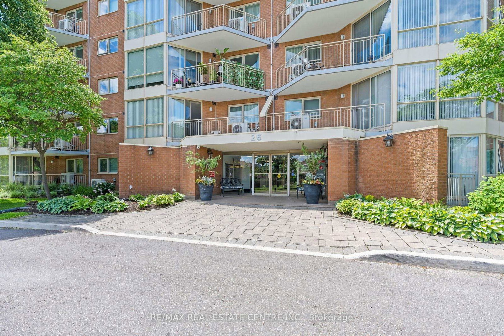
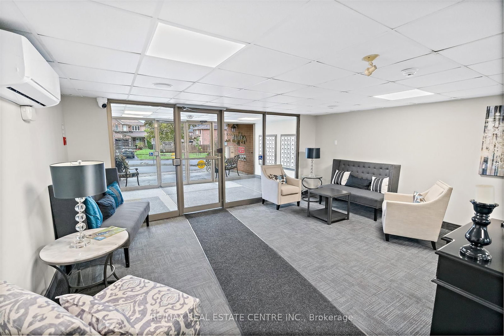
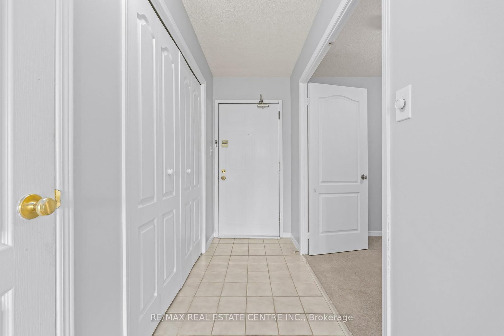
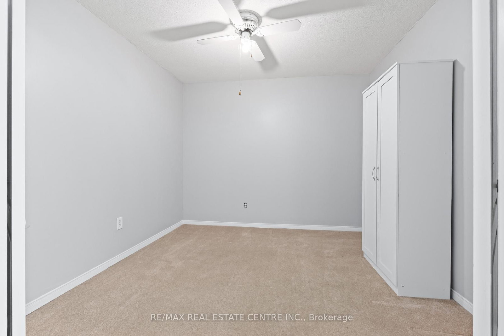
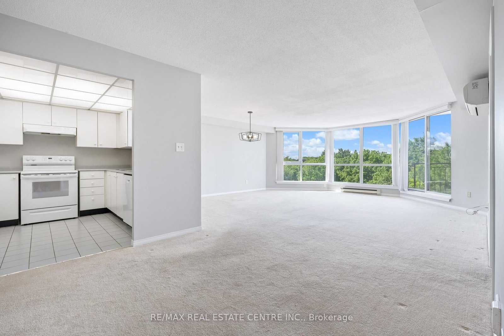
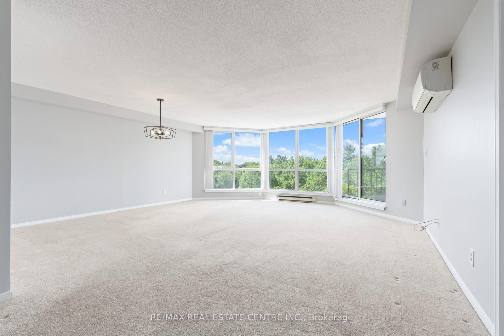
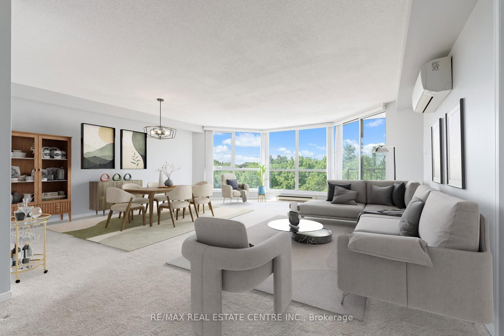
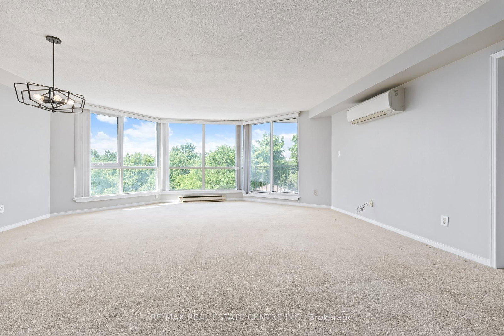
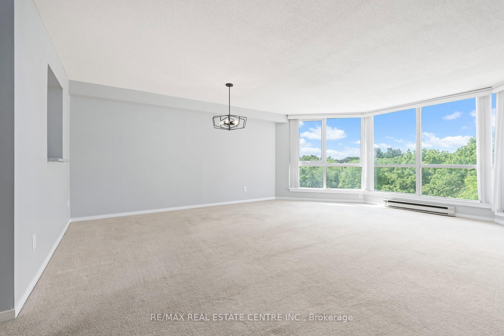
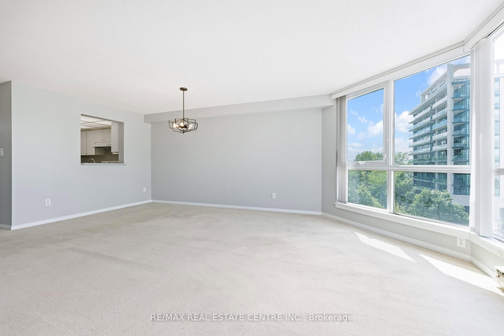
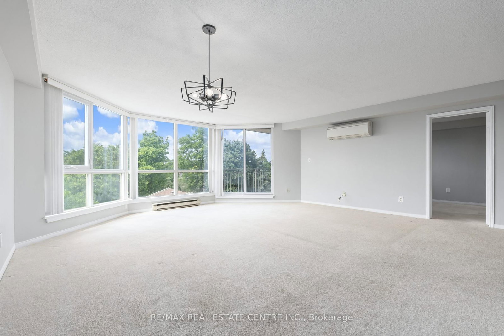
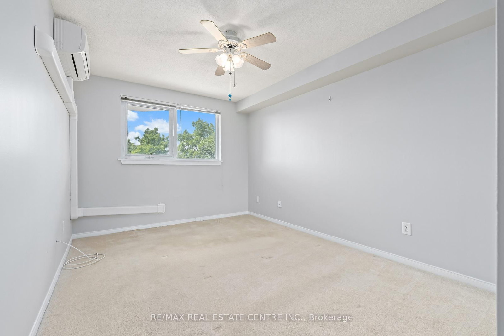
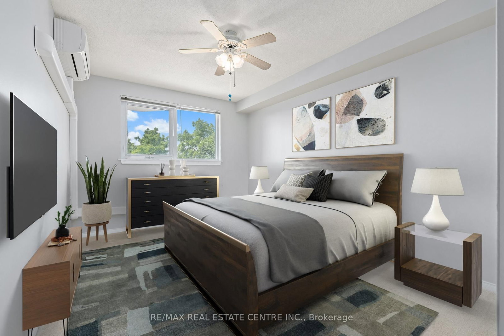
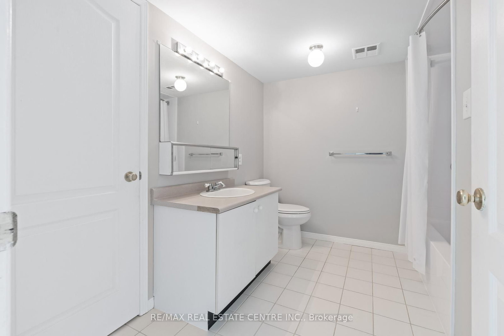
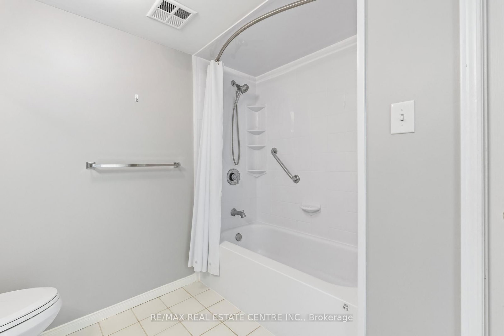
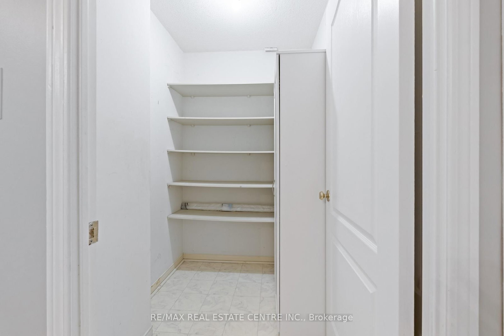
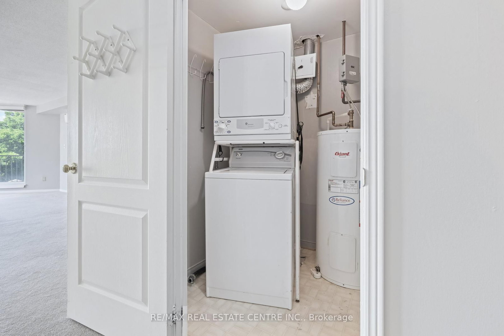
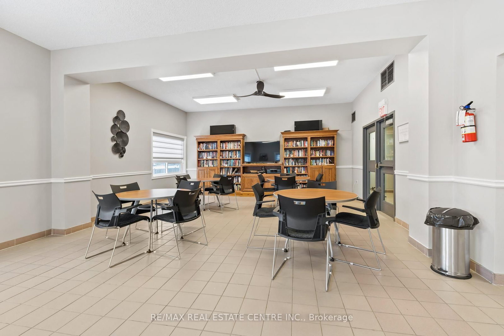
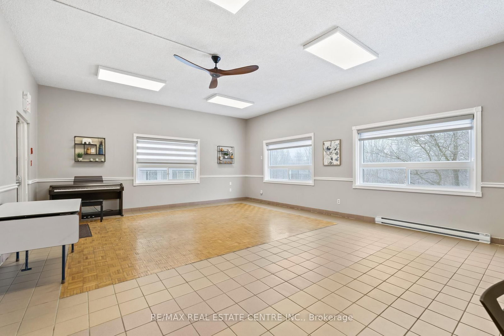
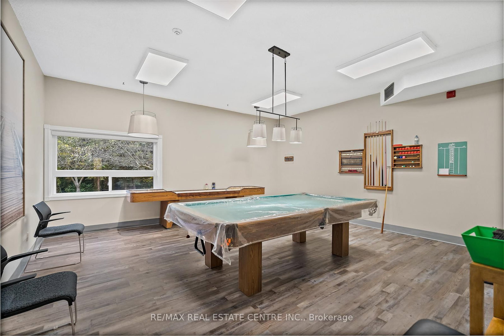
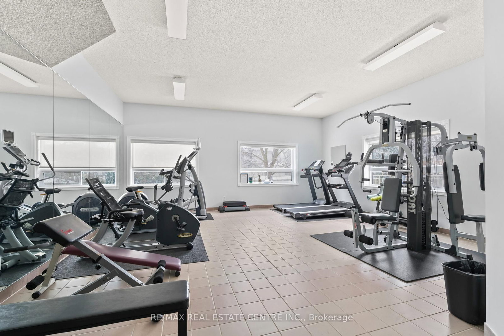
Located at 26 Hall Road in Georgetown, this well-maintained condo offers low-maintenance living in a friendly and desirable community, close to shopping, parks, and everyday conveniences. Bright and spacious 1 bedroom, 1 bathroom condo with a versatile den that can easily serve as a second bedroom, home office, or guest space. This inviting open-concept unit is filled with natural light and offers a functional layout designed for comfortable everyday living. Enjoy the convenience of in-suite laundry and additional storage space. Residents have access to excellent building amenities, including a community party room complete with a library, a games room, a well-equipped exercise room, and a BBQ area.
Listing activity for 406-26 Hall Rd, Halton Hills, Ontario
| Date Start | Date End | List Price | Price | Event | Listing ID |
|---|---|---|---|---|---|
| N/A | N/A | $440,000 | N/A | Sc | W13468934 |
Double Sink
Level: Main
Open Concept
Level: Main
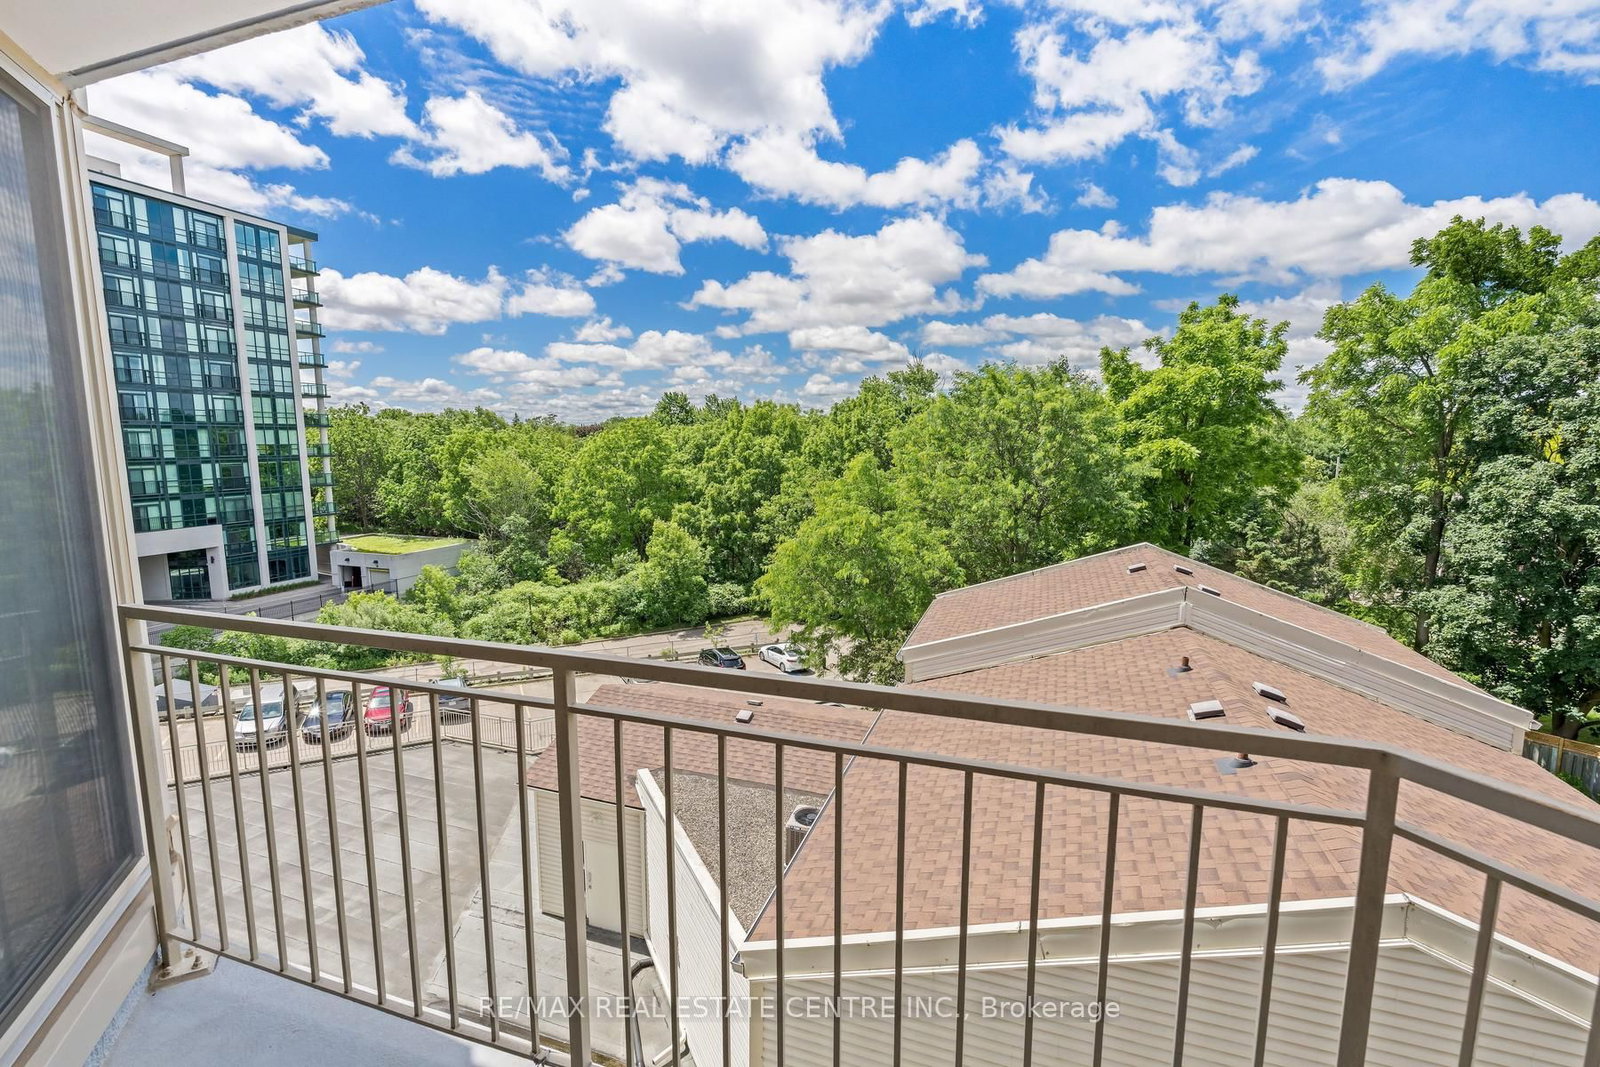
Large Window · Open Concept · W/O To Terrace
Level: Main
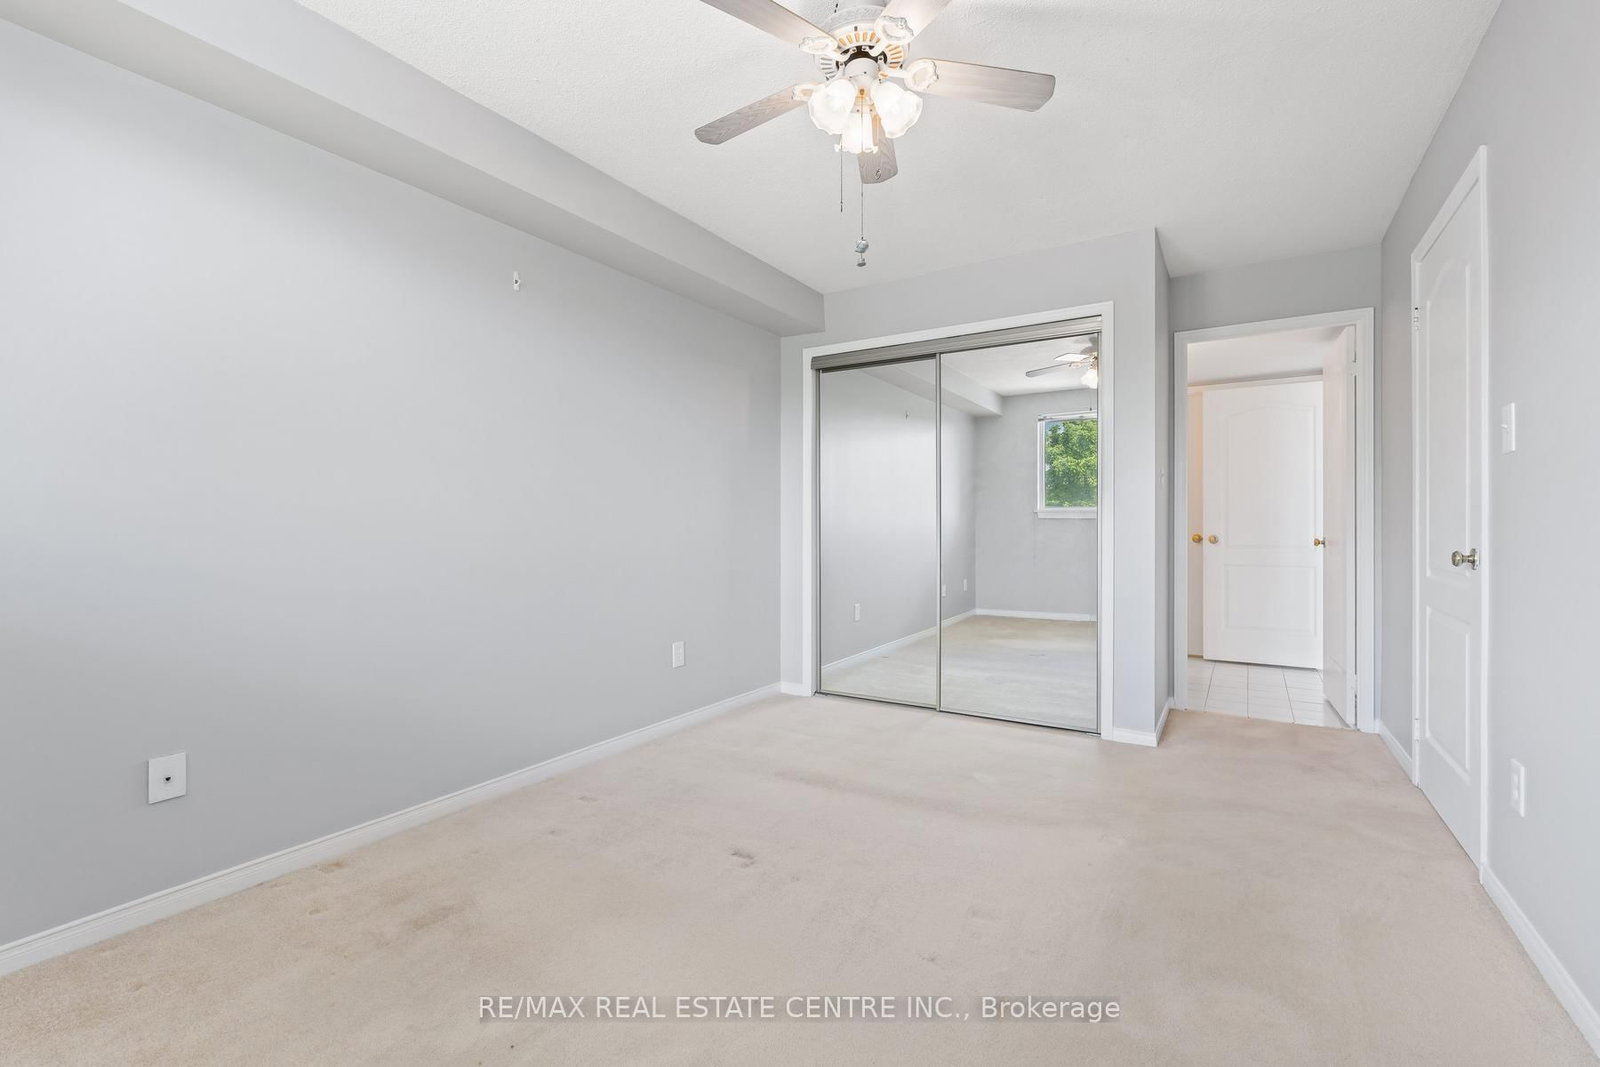
Mirrored Closet · Ensuite Bath
Level: Main
Double Doors
Level: Main
Public records about this location. Not part of the MLS® listing and not provided by the listing brokerage.
Credit Valley Conservation · Province of Ontario open data
Province of Ontario open data
Province of Ontario open data · Government of Canada open data
Ontario Energy Board · Innovation, Science and Economic Development Canada
None of this is an inspection of the property. Confirm anything that matters to you with the municipality, the conservation authority or the record’s publisher. Contains information licensed under the Open Government Licence – Canada. Contains information licensed under the Open Government Licence – Ontario. Contains information made available under Credit Valley Conservation Open Data Licence v1.0.
Monthly Payment
$2,017
Total monthly payment
$2,230
Break-even down payment
100%
Expand Neighbourhood demographics to load Statistics Canada census charts.
$440,000
$440,000
CAD
Estimate unavailable
The trademarks MLS®, Multiple Listing Service® and the associated logos are owned by CREA and identify the quality of services provided by real estate professionals who are members of CREA.