


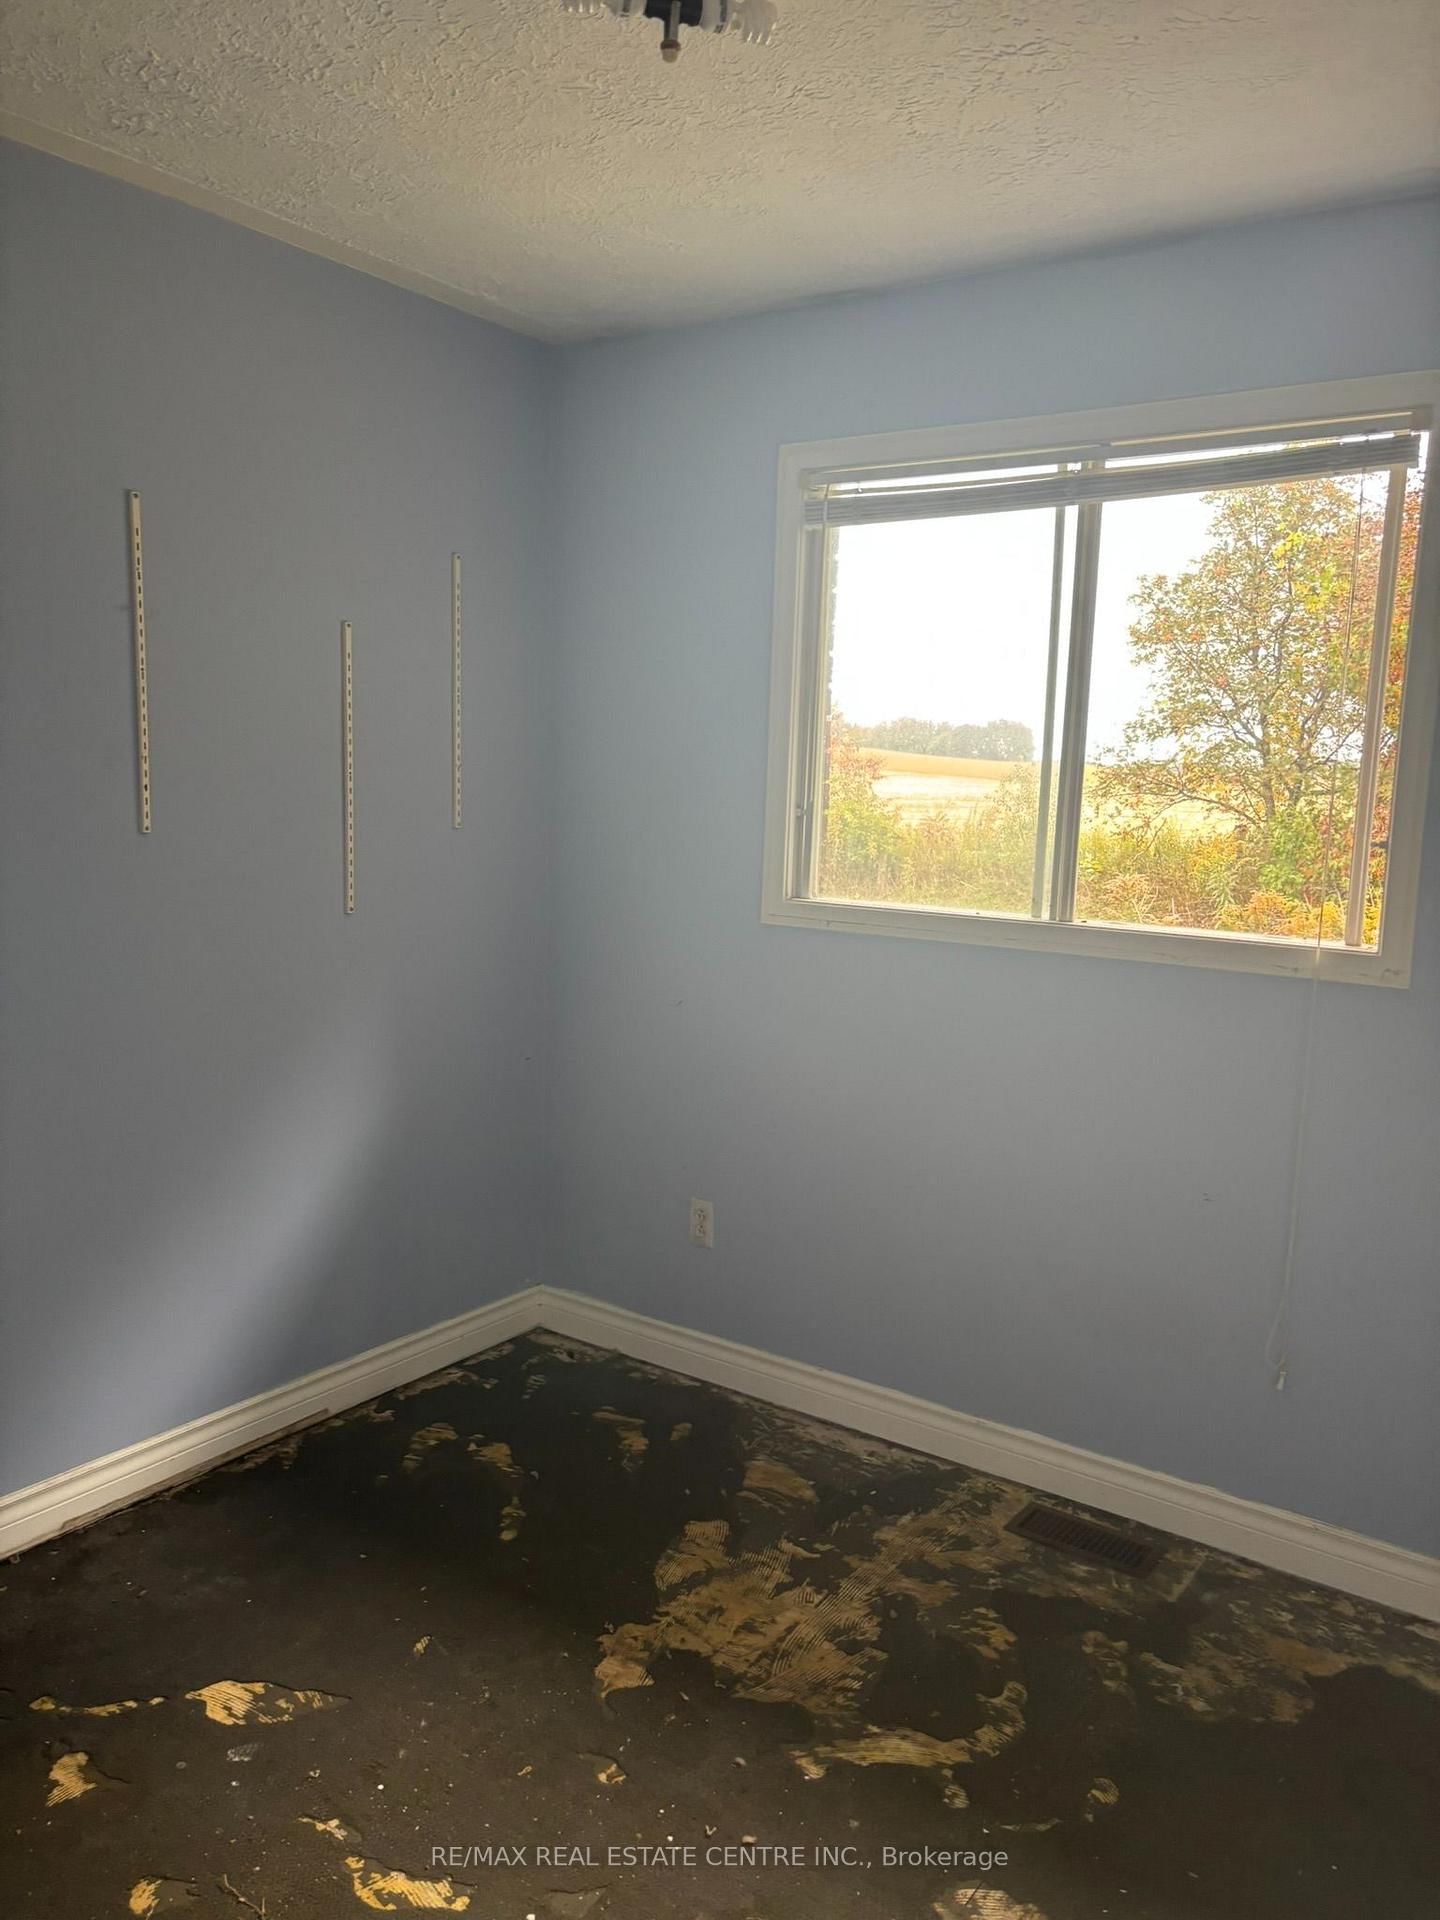


Kitchen (2.29 × 2.54)
Level: Ground

Rural Halton Hills, Halton Hills, Ontario L7J 2L8
3 bedroom brick bungalowon 150' x 165' lot (.56ac) pon the fourth line of Halton Hills built in 1974. 1188 sq ft (Mpac) plus a 480 Sq ft attached garage. Acess from garage to basement. Forced air propaine furnance installed in 2018 (no AC).This home is being sold under power of Attorney, and as such there is no warrenty or representation of any kind. Buyer & Buyers agent should make any inquiries they see fit to.
Listing activity for 14273 4th Line, Halton Hills, Ontario
| Date Start | Date End | List Price | Price | Event | Listing ID |
|---|---|---|---|---|---|
| N/A | N/A | $699,900 | N/A | For Sale | W14003904 |
Level: Ground
Combined W/Kitchen
Level: Ground
Level: Ground
Closet · Window
Level: Ground
Closet · Window
Level: Ground
Closet · Window
Level: 3rd
Wet Bar · Fireplace Insert
Level: Bsmt
Public records about this location. Not part of the MLS® listing and not provided by the listing brokerage.
Credit Valley Conservation · Province of Ontario open data
Province of Ontario open data
Province of Ontario open data · Government of Canada open data
Ontario Energy Board · Innovation, Science and Economic Development Canada
None of this is an inspection of the property. Confirm anything that matters to you with the municipality, the conservation authority or the record’s publisher. Contains information licensed under the Open Government Licence – Canada. Contains information licensed under the Open Government Licence – Ontario. Contains information made available under Credit Valley Conservation Open Data Licence v1.0.
Monthly Payment
$3,209
Total monthly payment
$3,631
Break-even down payment
100%
Expand Neighbourhood demographics to load Statistics Canada census charts.
$699,900
$699,900
CAD
Estimate unavailable
The trademarks MLS®, Multiple Listing Service® and the associated logos are owned by CREA and identify the quality of services provided by real estate professionals who are members of CREA.