




Living (2.75 × 5.42)
Fireplace · hardwood floor
Level: Ground

Brantford, Ontario N3R 1E9
Welcome to 36 Terrace Hill St.! Meticulously maintained and exceptionally clean, this beautiful end-unit freehold townhouse showcases pride of ownership throughout. Offering 3 spacious bedrooms on the second floor. This home is move-in ready and perfect for families or professionals alike.The bright and inviting main floor features an open-concept layout with ample counter space, stainless steel appliances, and an eat-in kitchen with patio doors leading to an elevated deck overlooking the city. Main-floor laundry and inside entry from the garage add to the home's practical and functional design. The fully finished lower level provides an excellent extension of living space, complete with a cozy electric fireplace, powder room, and walkout to a private, fully fenced backyard. Enjoy outdoor entertaining with a large deck, fire pit, and garden shed, creating the perfect setting for family gatherings and summer evenings. Ideally located close to schools, parks, shopping, Brantford General Hospital, and Highway 403, this well-cared-for home offers comfort, convenience, and outstanding value. Don't miss the opportunity to own this immaculate, turnkey property in a desirable neighbourhood!
Listing activity for 36 Terrace Hill St, Brantford, Ontario
| Date Start | Date End | List Price | Price | Event | Listing ID |
|---|---|---|---|---|---|
| N/A | N/A | $679,000 | N/A | For Sale | X14106574 |
Fireplace · hardwood floor
Level: Ground
Hardwood Floor
Level: Ground
hardwood floor · Open Concept
Level: Ground
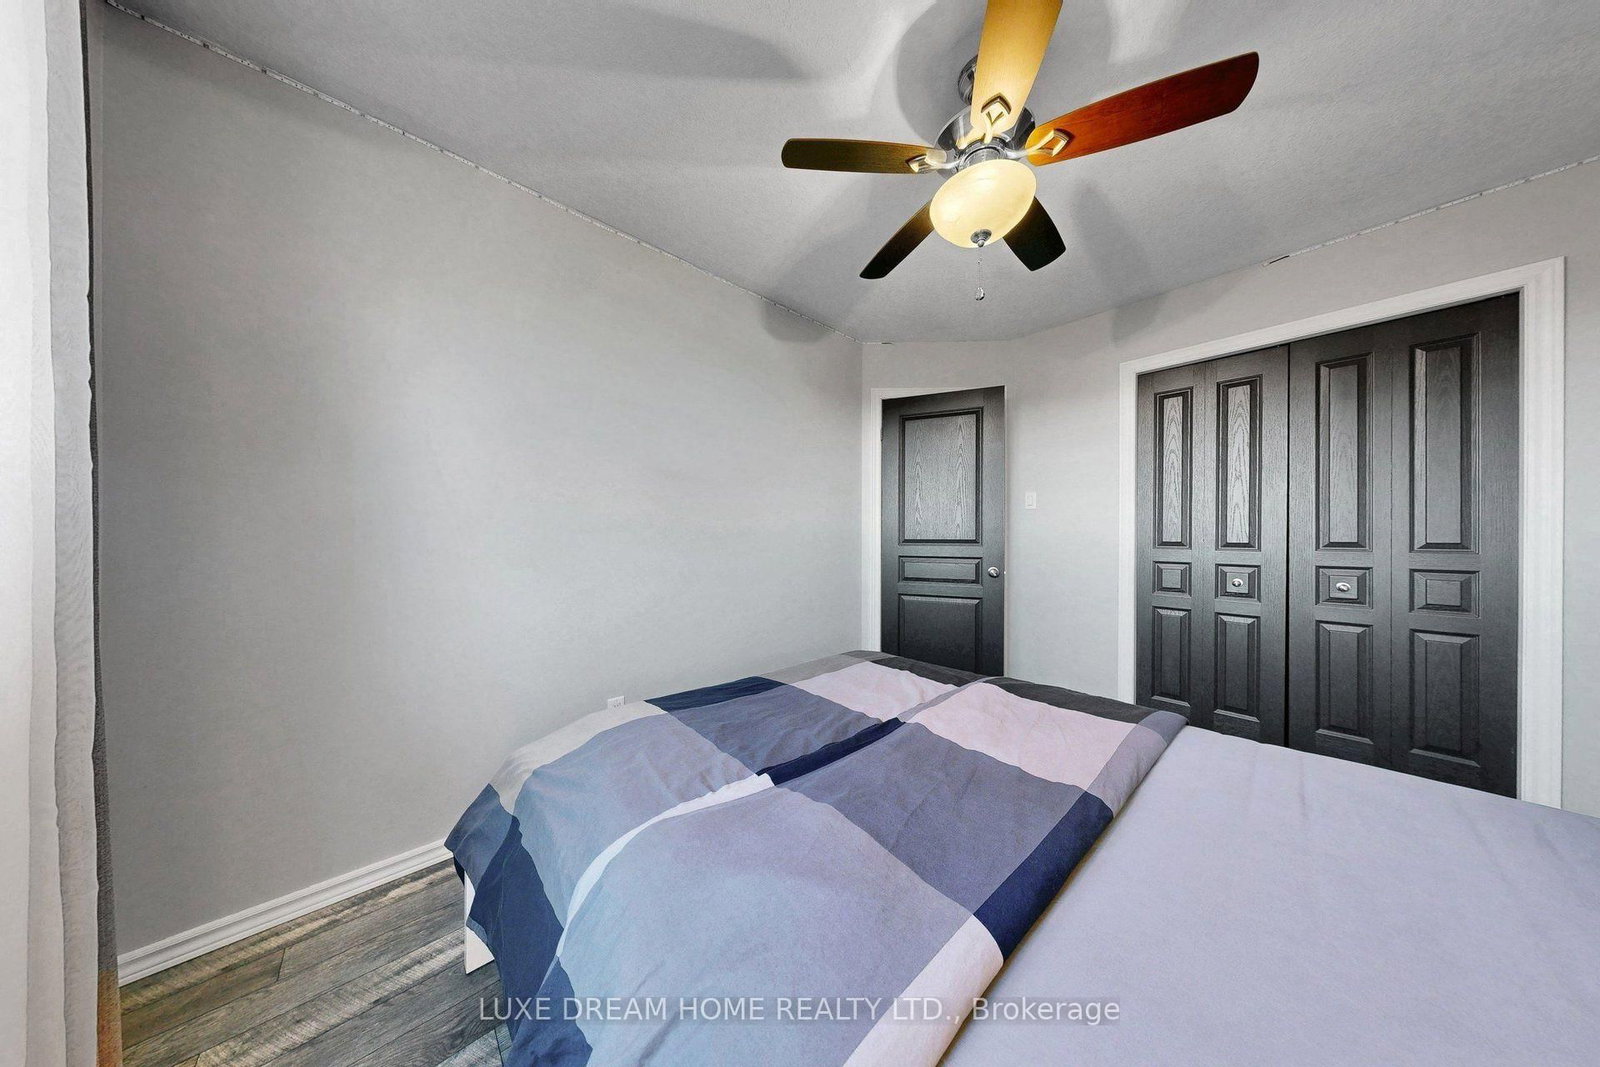
Laminate
Level: 2nd
Laminate
Level: 2nd
Level: 2nd
Laminate
Level: Bsmt
Monthly Payment
$3,113
Total monthly payment
$3,411
Break-even down payment
100%
Expand Neighbourhood demographics to load Statistics Canada census charts.
$679,000
$679,000
CAD
Estimate unavailable
The trademarks MLS®, Multiple Listing Service® and the associated logos are owned by CREA and identify the quality of services provided by real estate professionals who are members of CREA.