36 Alexander Dr

Brantford, Ontario N3T 5C5

For Sale · MLS® X14087410 · TRREB MLS®
3
Beds
1
Baths
1100-1500
Sqft
3
Parking
Detached
Type

Description

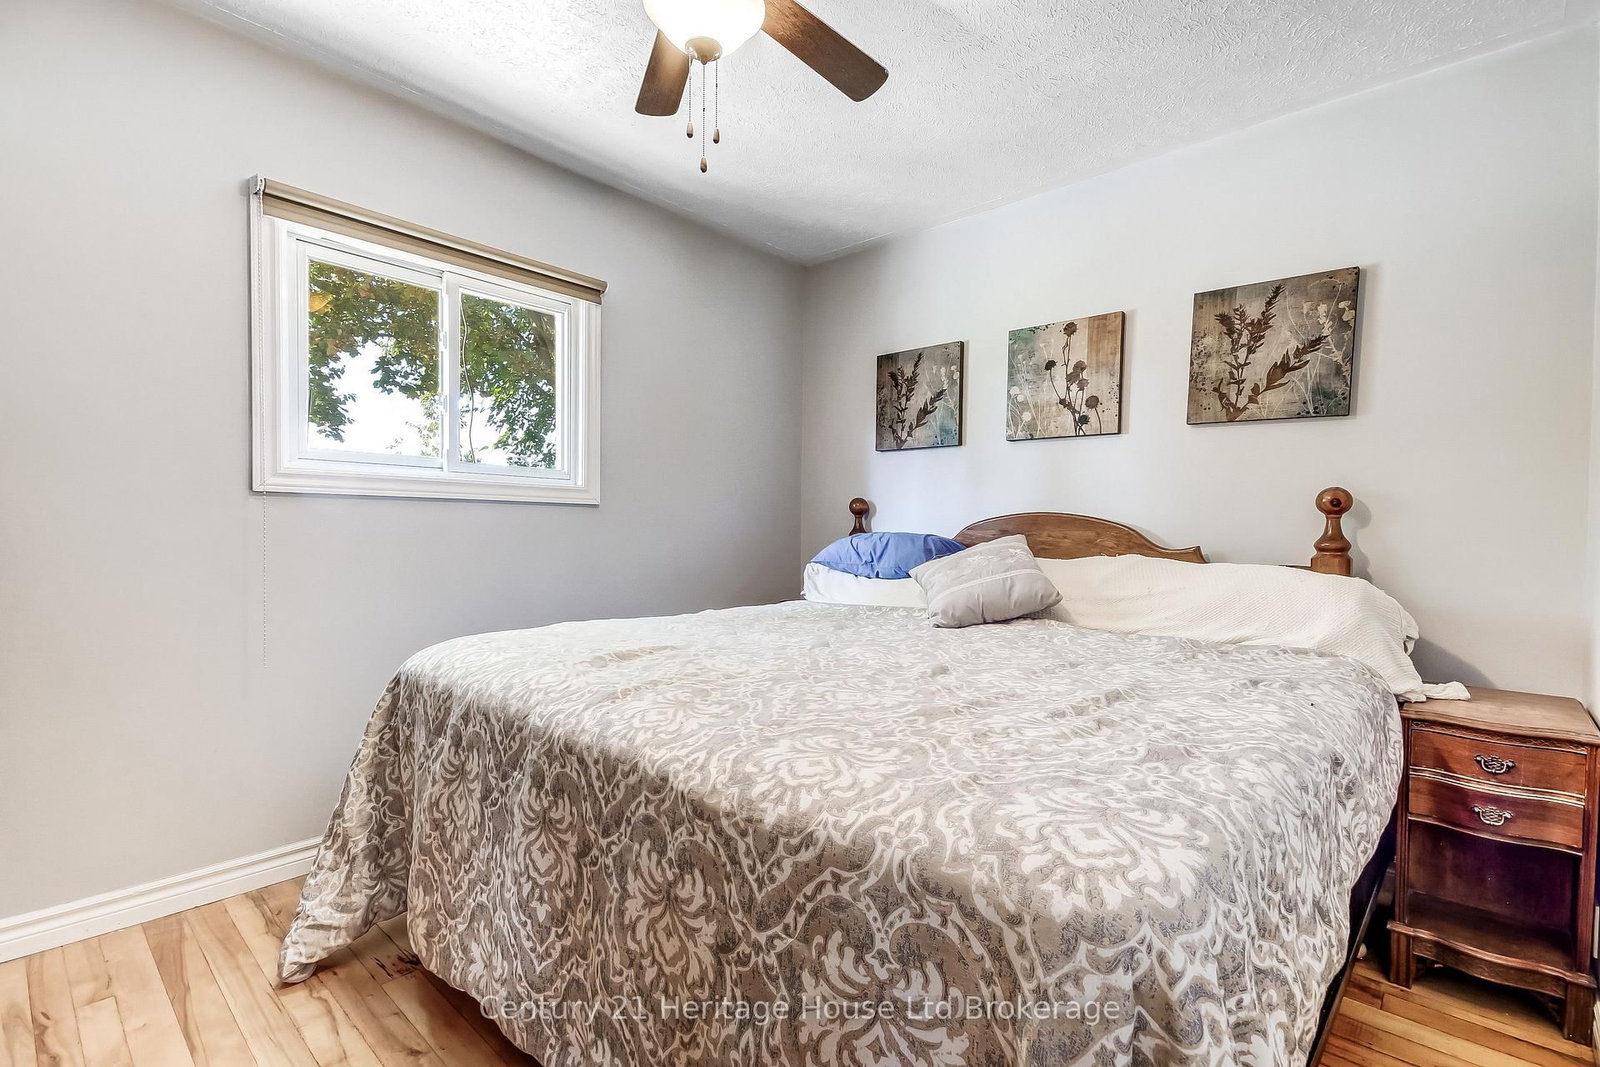
36 Alexander Drive - Brantford's Holmedale NeighbourhoodTucked away in Brantford's desirable Holmedale neighbourhood, this charming 3-bedroom, 1-bathroom home offers the comfort of a quiet, established community surrounded by mature trees, character homes, and the natural beauty of the Grand River. Enjoy easy access to scenic riverside walking and cycling trails, nearby parks, green spaces, and the Dufferin Avenue tennis courts. Whether it's an evening stroll, a bike ride along the river, or simply enjoying the peaceful surroundings, this location offers a wonderful balance of neighbourhood charm and outdoor living.The home itself is full of character and possibilities, featuring a welcoming covered front porch, a bright living room with hardwood flooring, and a functional kitchen complete with a Viking gas range. The finished lower level provides additional living space with a cozy family room and wood-burning stove, while a separate-entry bonus room offers flexibility for a variety of personal uses.Outside, enjoy a spacious 50' 124' lot with mature trees, a backyard deck, and a landscaped fish pond. A standout feature is the oversized heated detached garage/workshop, measuring approximately 31.5' 25', complete with 10-foot ceilings and a 100-amp sub-panel.Conveniently located near schools, Hospital, shopping, everyday amenities, and the Grand River trail system, this property offers an opportunity to enjoy an established Brantford neighbourhood while adding your own personal touches.Offered at $550,000, 36 Alexander Drive is a place to call home.

01 / Property recordListing details

Key Facts

MLS® #
X14087410
Board
TRREB MLS®
Days on market
Tax
$3,565
Size
1100-1500 sqft
Lot
50 × 124 Feet
Parking
3 Detached, 7 Parking

Listing History

Listing activity for 36 Alexander Dr, Brantford, Ontario

Date StartDate EndList PricePriceEventListing ID
N/AN/A$550,000N/APcX14087410

Property Details

Property

Property Type
Detached
Style
1 1/2 Storey
Municipality
Brantford

Inside

Bedrooms
3
Bathrooms
1
Bathroom Detail
1, 4pc, Main
Basement Type
Full
Kitchens
1

Utilities

Water
Municipal
Cooling
Central Air
Heating Type
Forced Air

Building

Size
1100-1500 sqft
Construction
Vinyl Siding

Parking

Driveway
Private
Garage Type
Detached
Garage
3
Add. Parking
4
Total Parking
7

Land

Sewer
Sewers
Lot Size
50 × 124 Feet
Lot Size Code
Feet

Additional

Year built
51-99
Foundation
Poured Concrete
Roof
Asphalt Shingle
Fireplace
Y
Pool
None
Den
Y
Family room
Y
Extras
In House Washer, Dryer, Fridge and Viking Gas Stove

Rooms (10)

Kitchen (2.26 × 5.46)

Level: Main

Dining (2.11 × 3.45)

Level: Main

Family (2.82 × 3.45)

Level: Main

Br (2.721 × 3.61)

Level: Main

Bathroom (2.26 × 1.6)

Level: Main

Other (5.61 × 3.05)

Level: Main

Br (2.72 × 3.61)

Level: Upper

Br (3.33 × 2.92)

Level: Upper

Rec (6.99 × 7.04)

Level: Bsmt

Utility (4.19 × 3.58)

Level: Bsmt

Location

Land and environment

Public records about this location. Not part of the MLS® listing and not provided by the listing brokerage.

13 records read 7 on record nearby 6 no record found in the source searchedMatched 2026-11-17

Water and conservation

  • No mapped wetland within 120 m
  • No water-supply well recorded within 250 m8 test or monitoring holes also recorded.
  • Groundwater recorded about 3.4 m below ground nearbyThe middle water level in the well records within 500 m (53 records). It changes with the season and from spot to spot.

Province of Ontario open data

Planning and building activity

  • Outside the Greenbelt, Oak Ridges Moraine and Niagara Escarpment plan areasChecked at the listing’s mapped point, not across the whole lot.
  • Nearest airport: 3.1 km

Province of Ontario open data

Around the home

  • A trail or path within 1 km

Provincial and municipal trail maps

Environmental records

  • No licensed pit or quarry within 2 km
  • No recorded oil, gas or salt well within 250 m
  • 1 facility within 1 km reports pollutant releases to Environment CanadaThe nearest is Hartmann Canada Inc. — Hartmann North America, 340 m away. Facilities report to the National Pollutant Release Inventory above set thresholds; reporting a release is not a finding of harm.
  • No federal contaminated site within 1 kmThe federal inventory covers federal land only; it says nothing about provincial or private sites.

Province of Ontario open data · Government of Canada open data

Power and internet

  • Electricity is distributed here by GrandBridge Energy Inc.
  • Wired internet 50/10 Mbps or faster is listed at a household 40 m awayFixed wireless 50/10 Mbps or faster. LTE mobile coverage listed. ISED’s National Broadband Data at the nearest household point (40 m from the listing); 50/10 Mbps is its top category and includes faster plans. Confirm with a provider for this address.
  • Across the surrounding area: fibre to the home, cable, DSL internet listedFibre to the home: Bell, Rogers. Cable: Rogers. DSL: Bell. Fixed wireless: Bell, Rogers, Xplore. Mobile: Bell, Freedom Mobile, Rogers, Telus. Satellite: Xplore. ISED’s list for the surrounding ~25 km² area; check with a provider for this address.

Ontario Energy Board · Innovation, Science and Economic Development Canada

None of this is an inspection of the property. Confirm anything that matters to you with the municipality, the conservation authority or the record’s publisher. Contains information licensed under the Open Government Licence – Canada. Contains information licensed under the Open Government Licence – Ontario.

02 / Plan your numbersTools

Mortgage Tools

Mortgage calculator

20%

Monthly Payment

$2,522

  • Down payment$110,000
  • Mortgage amount$440,000
  • Total interest$316,600
  • Total cost$866,600

Cash flow analysis

$2,522

Total monthly payment

$2,819

Break-even down payment

100%

Cash flow-$2,819
03 / Community profileNeighbourhood demographics

Expand Neighbourhood demographics to load Statistics Canada census charts.

$550,000

$550,000

CAD

Estimate unavailable

Inquire about this listing

Connect directly with Disha Patel.

Or call Disha Patel

Similar active listings

The trademarks MLS®, Multiple Listing Service® and the associated logos are owned by CREA and identify the quality of services provided by real estate professionals who are members of CREA.